





Healthcare
Commercial / Healthcare
A children's practice designed to inspire curiosity and ease anxiety
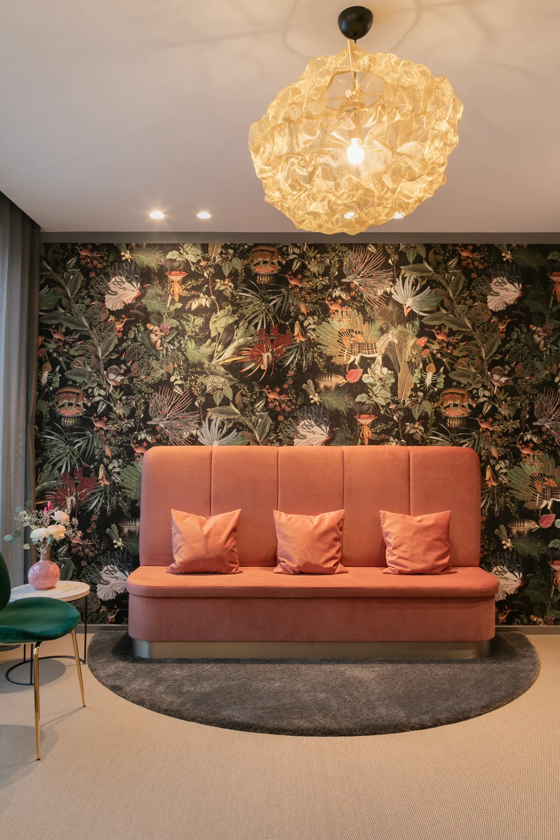
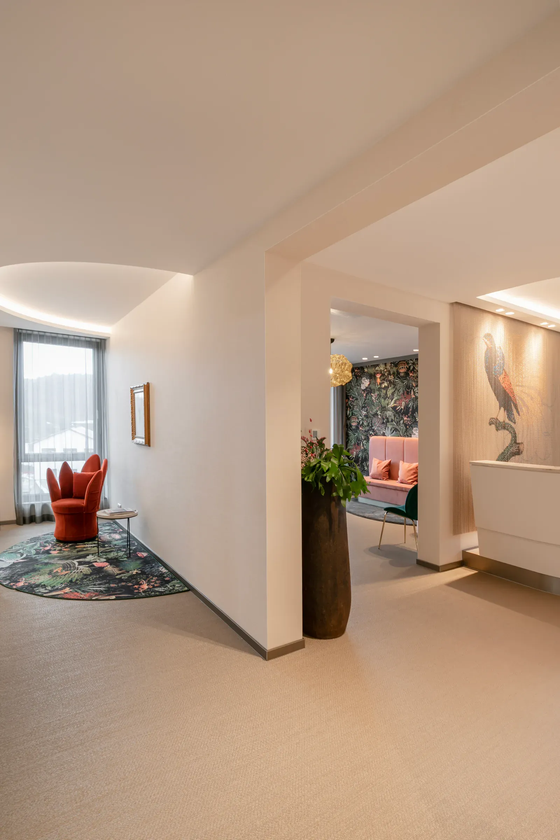
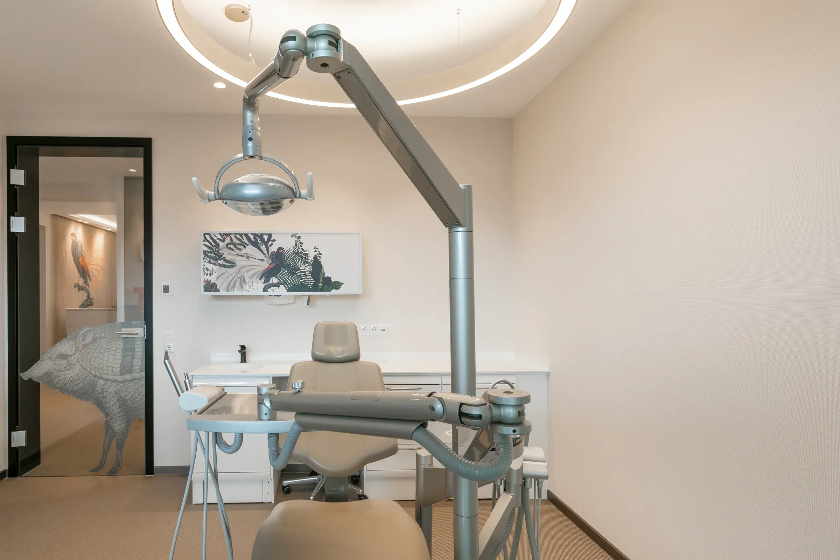
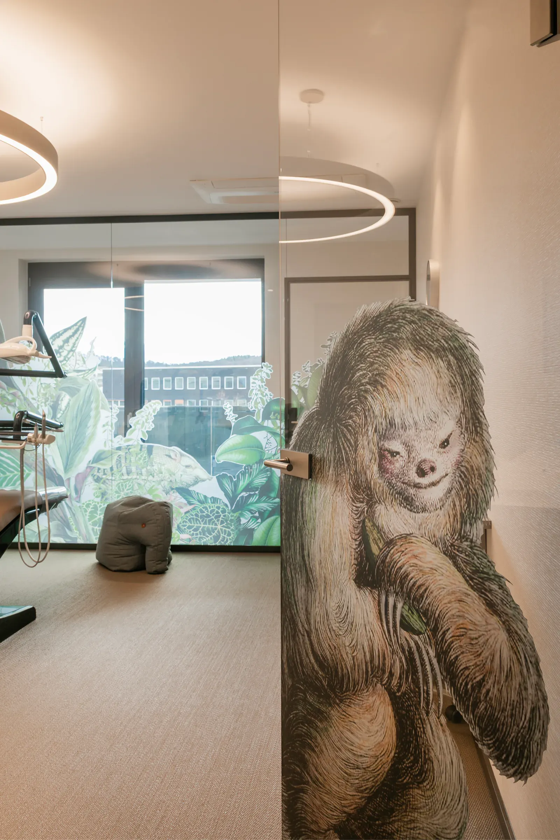
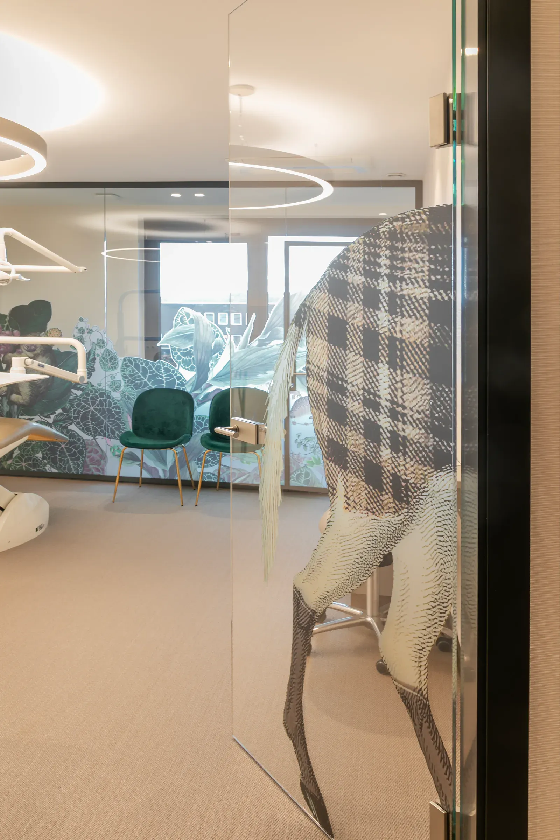
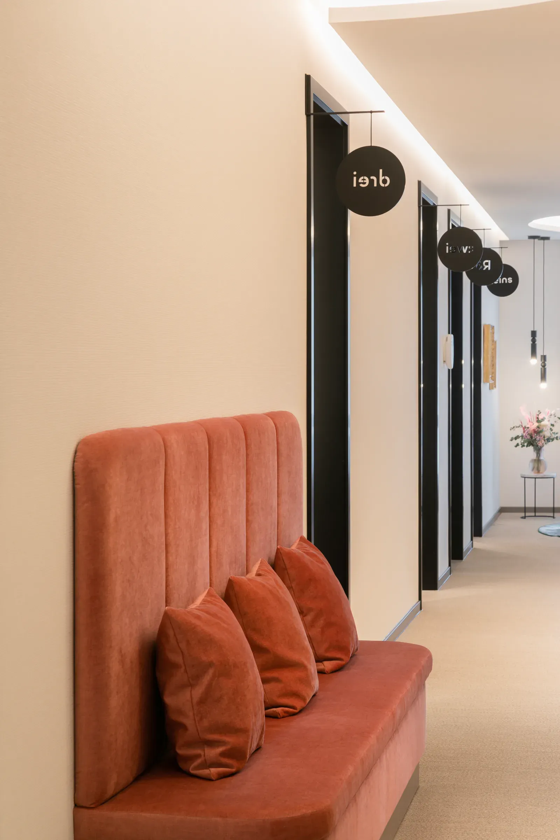
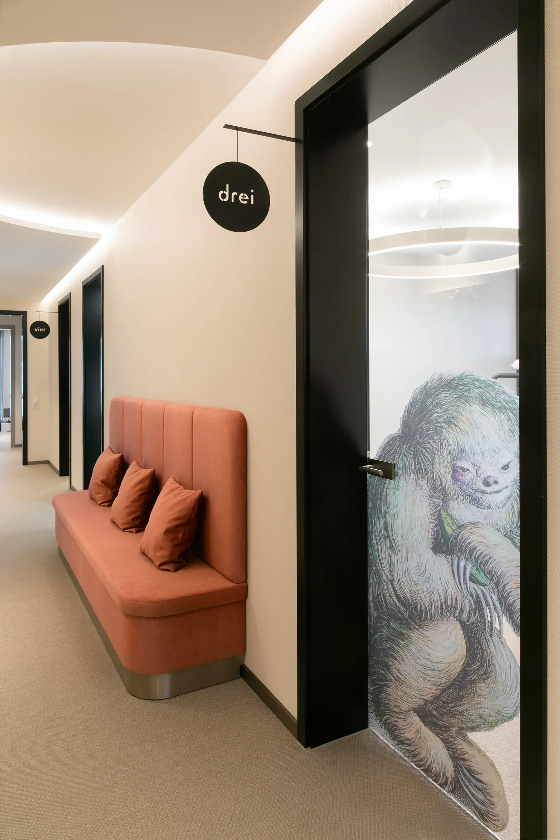
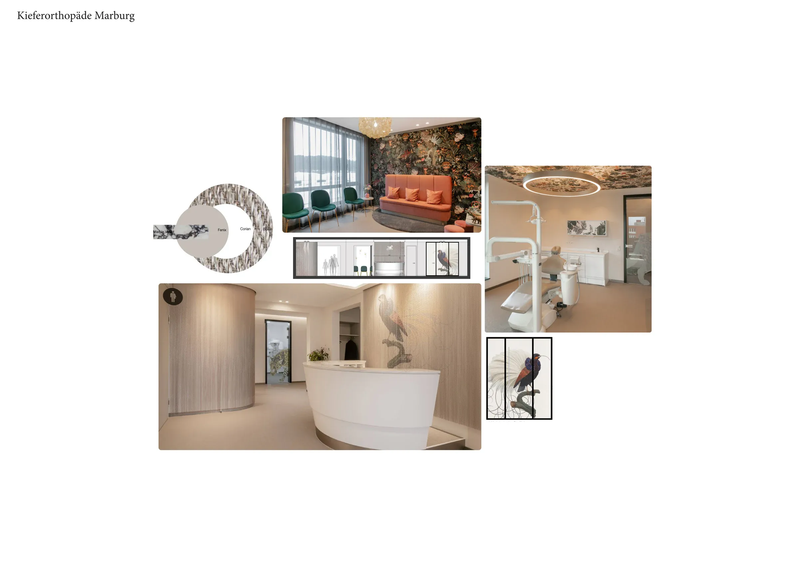
Across almost 400 square metres, a shell interior was transformed into a child-friendly orthodontic practice that combines functionality with an imaginative experience. Prehistoric animals accompany young patients through the rooms, encouraging curiosity and helping to ease uncertainty around treatment.
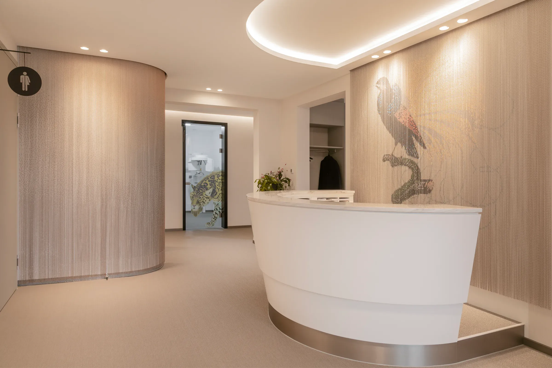
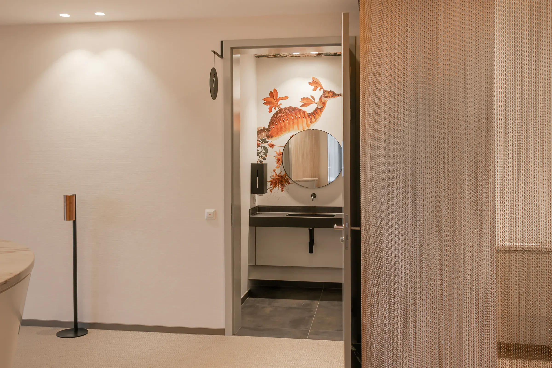
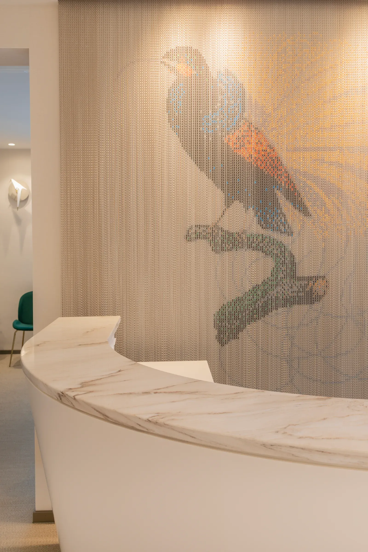
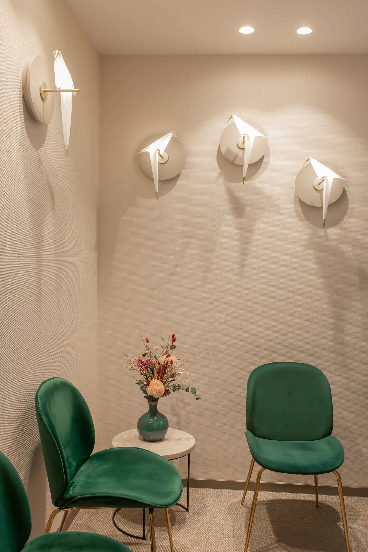
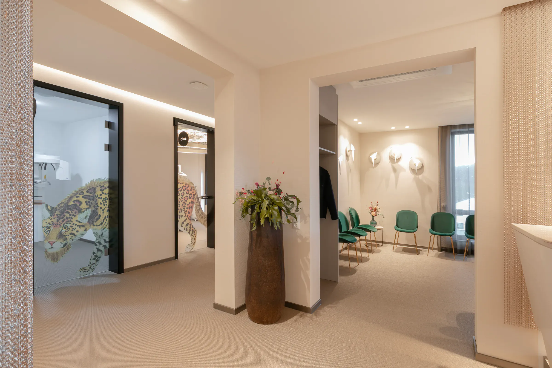
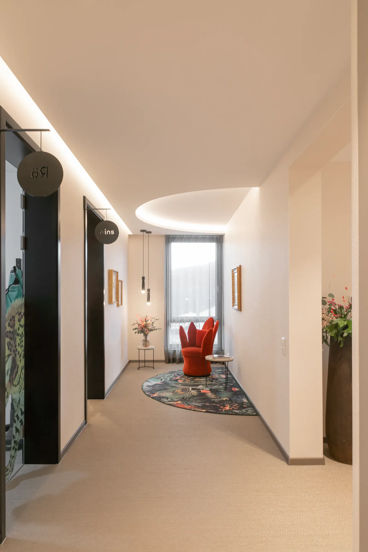
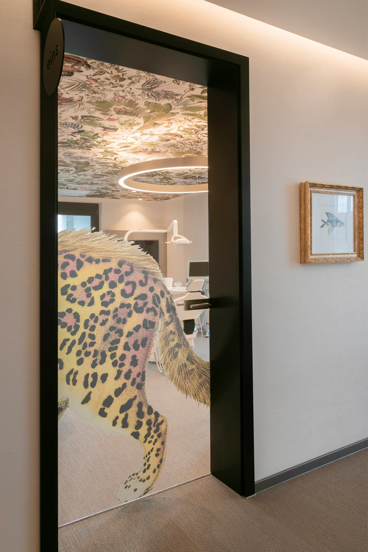
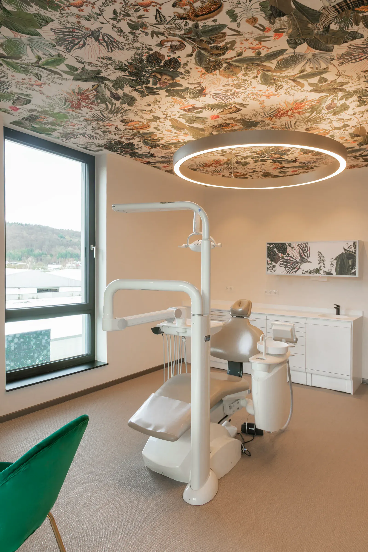
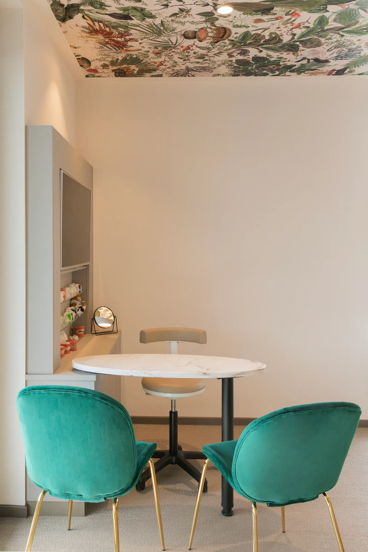
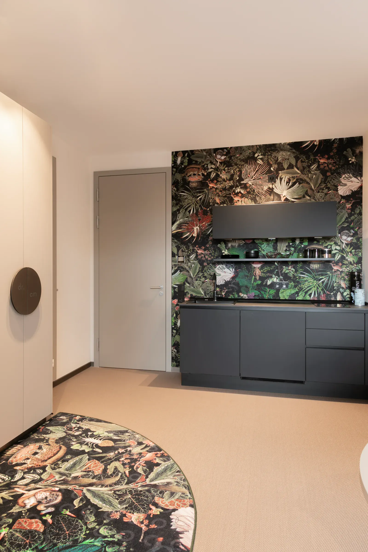
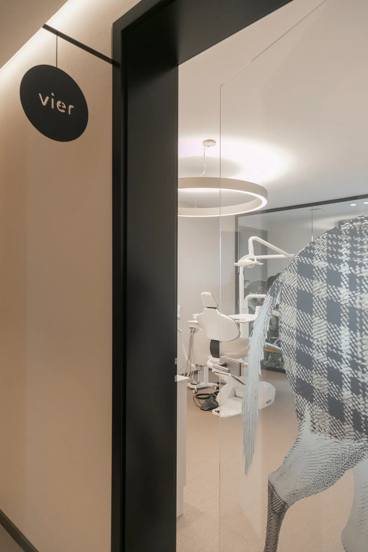
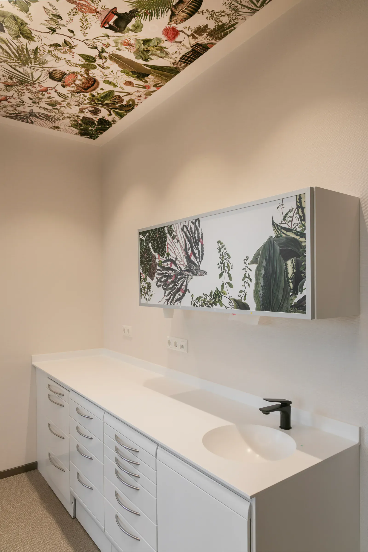
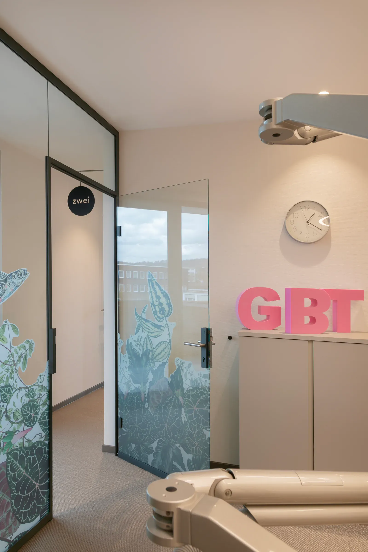
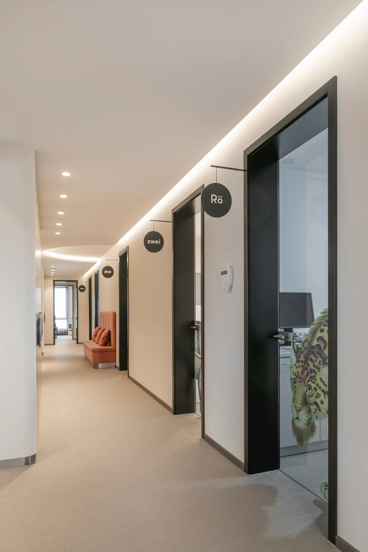
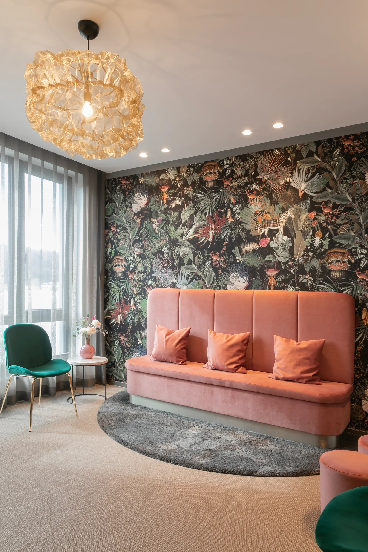
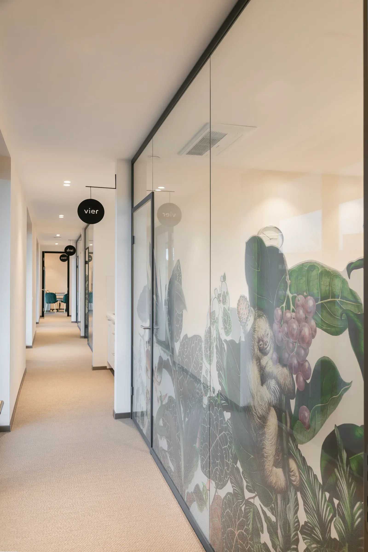
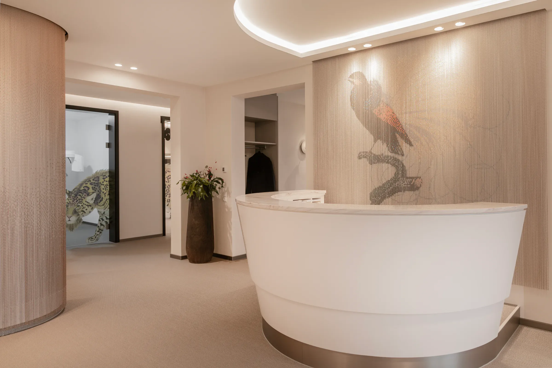
Printed chain curtains, wallpapered ceilings and intricately designed glass doors carry the theme throughout the practice. In the reception area, motifs of prehistoric birds and big cats meet a curved desk and soft lighting. A precisely developed lighting concept creates an atmosphere that is calm and welcoming while remaining highly functional.
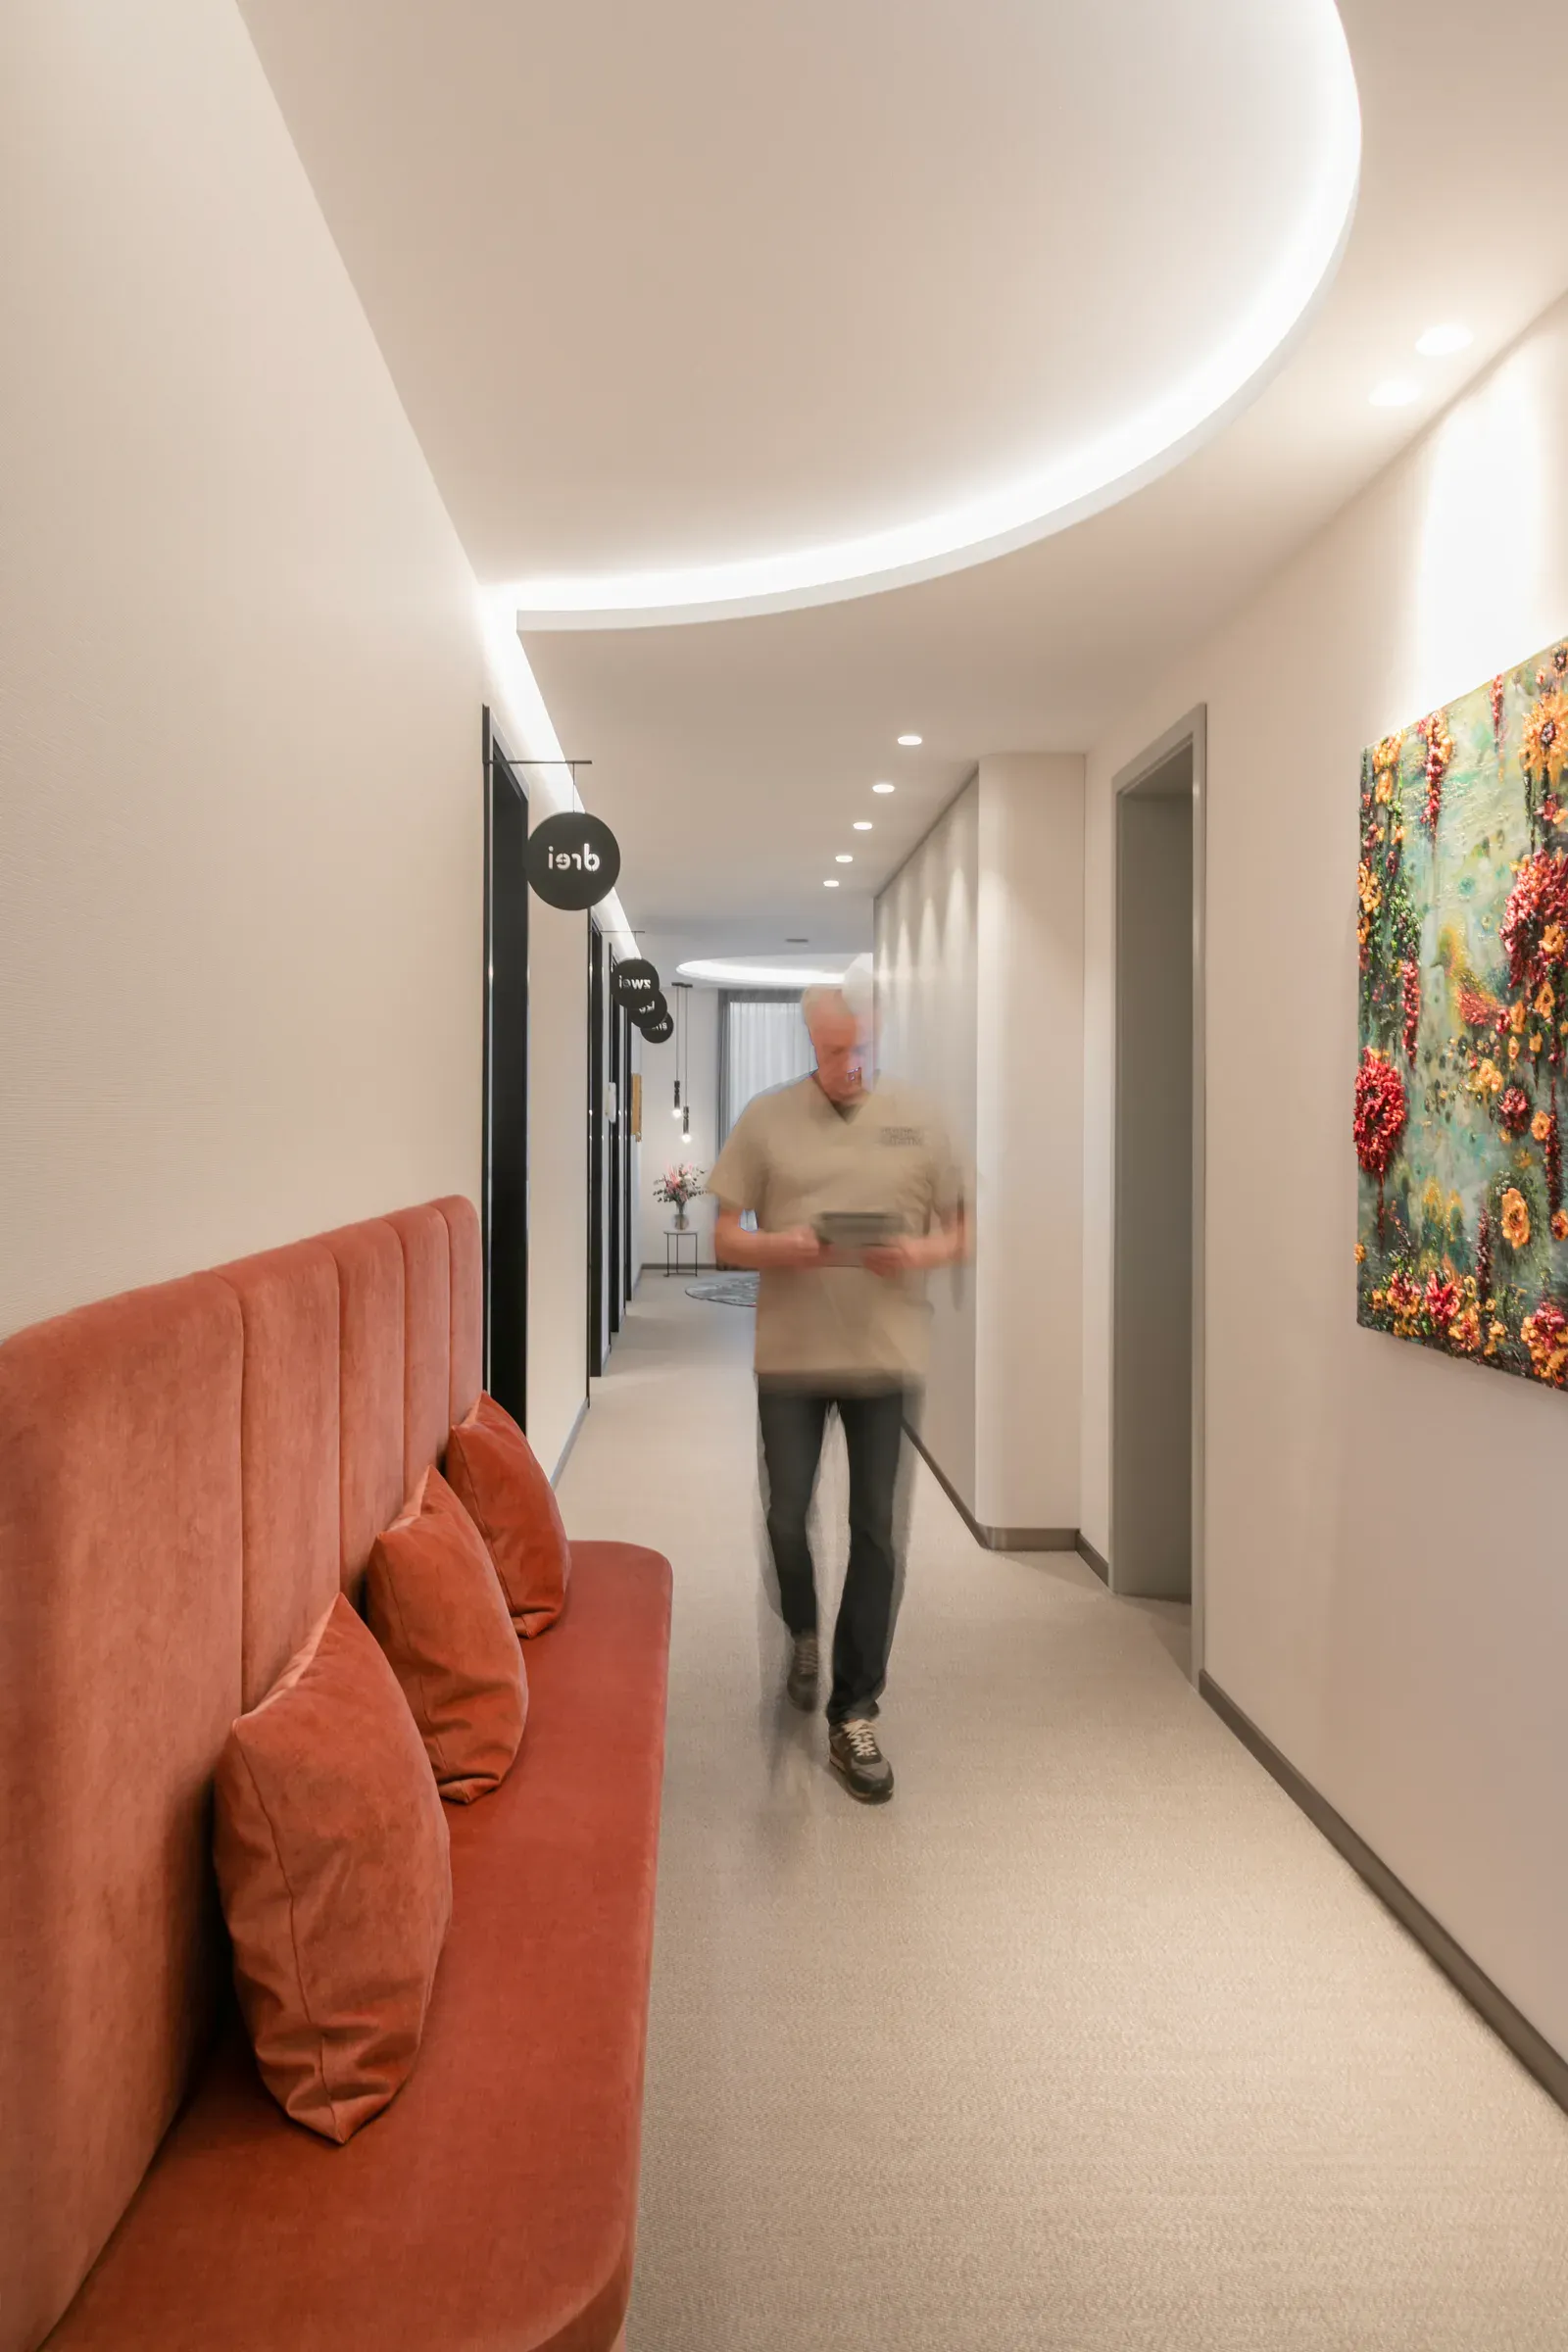
A separate staff corridor along the exterior facade provides short routes between treatment rooms without crossing the public areas. Fully glazed partitions still allow daylight to enter the treatment spaces. The result is a clearly organised practice that offers children, parents and the clinical team an equal sense of comfort and reassurance.
Discover
More spaces, materials and individual solutions by PurPur.
Tell us about your spaces, requirements and ideas. Our team will respond personally.