Office
Commercial / Office
An arrival experience with the character of a hotel
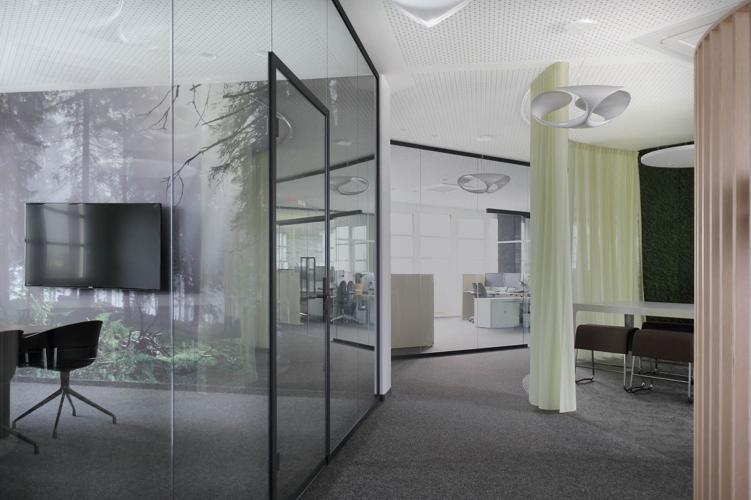
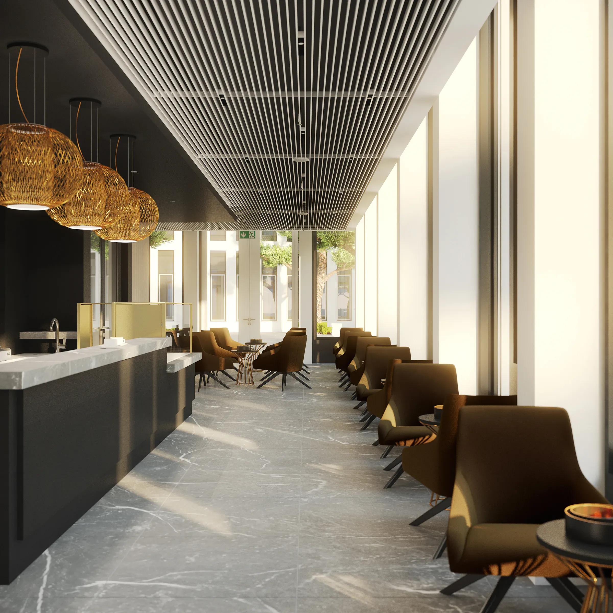
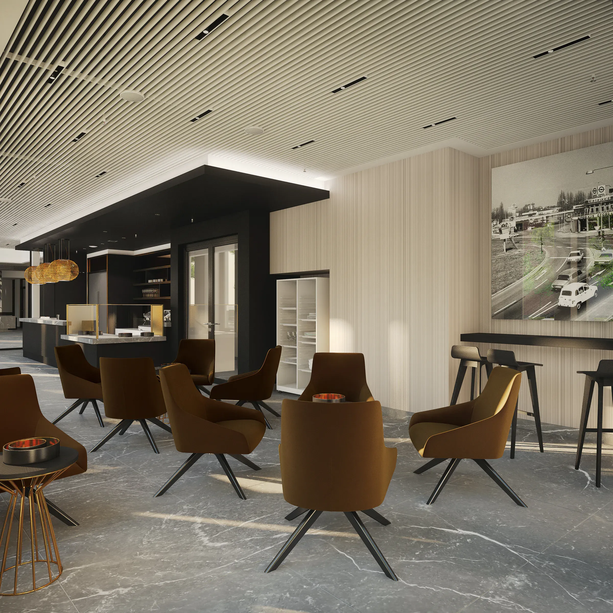
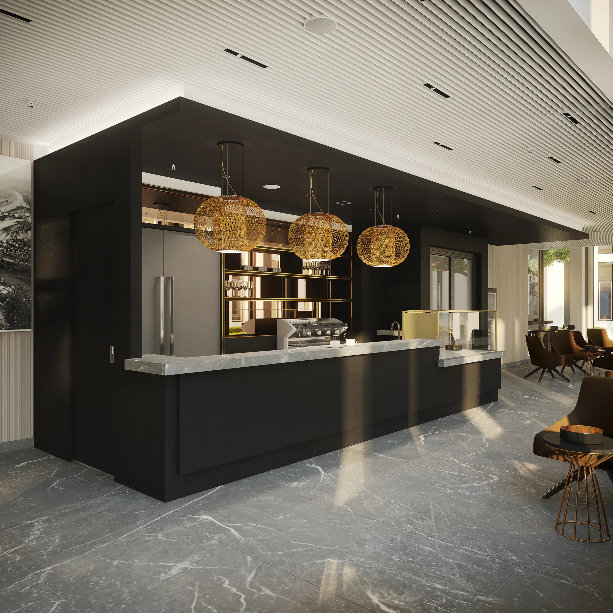
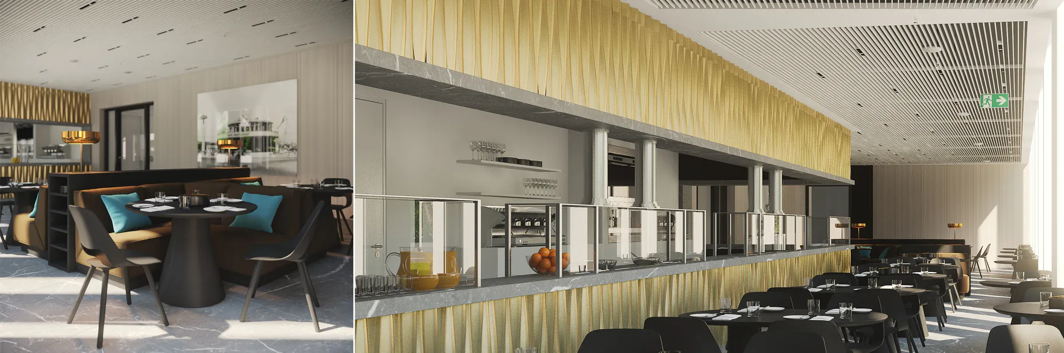
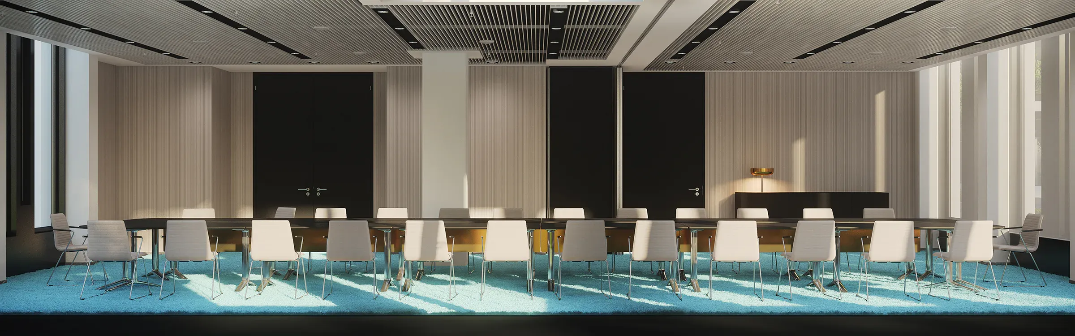
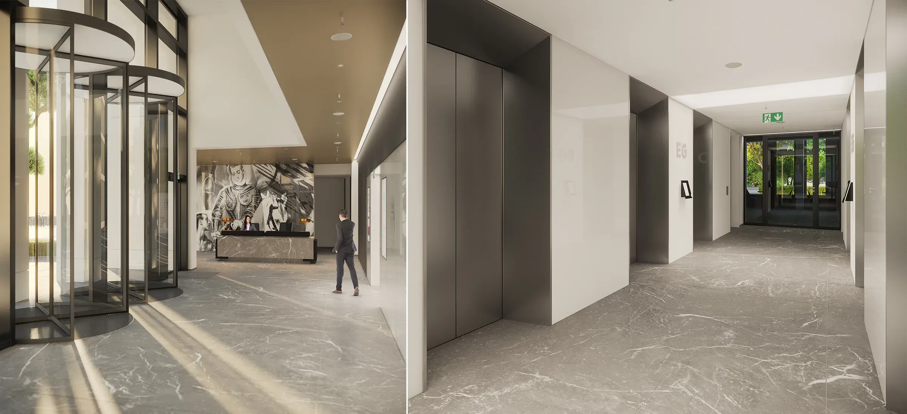
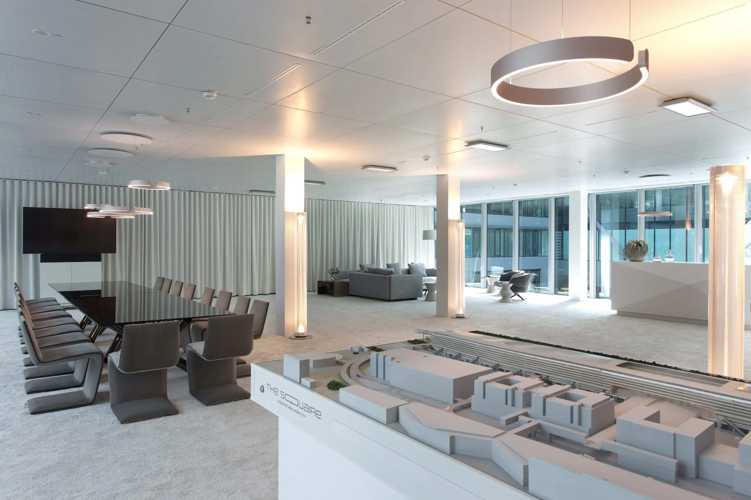
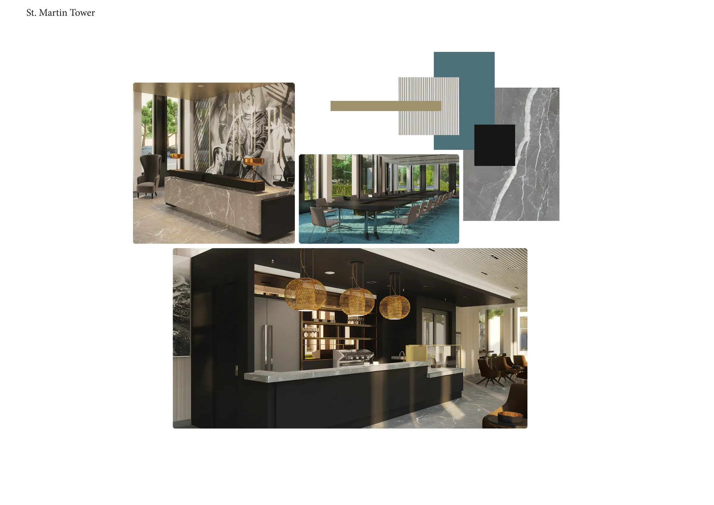
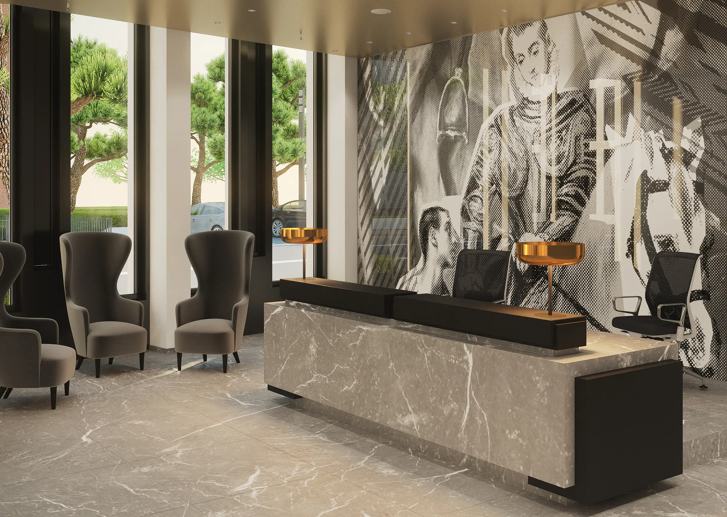
Across 900 square metres, PurPur designed the entrance hall, staff restaurant, cafeteria and conference areas of the St. Martin Tower. From the moment visitors arrive, the generous composition evokes an exclusive hotel lobby and gives the Frankfurt office tower a distinctive identity.
White-veined stone, graphic wall treatments and precisely considered details define the elegant reception area. In the staff restaurant and cafeteria, the interior playfully references the forms of the 1960s. Azure accents anticipate the stronger colour statement of the conference areas, while deep-pile carpet creates a confident contrast with the understated furniture. The concept combines a representative presence with distinct settings for arrival, conversation and focused work.
Services within the project
Discover
More spaces, materials and individual solutions by PurPur.
Tell us about your spaces, requirements and ideas. Our team will respond personally.