Apartment
Private / Apartment
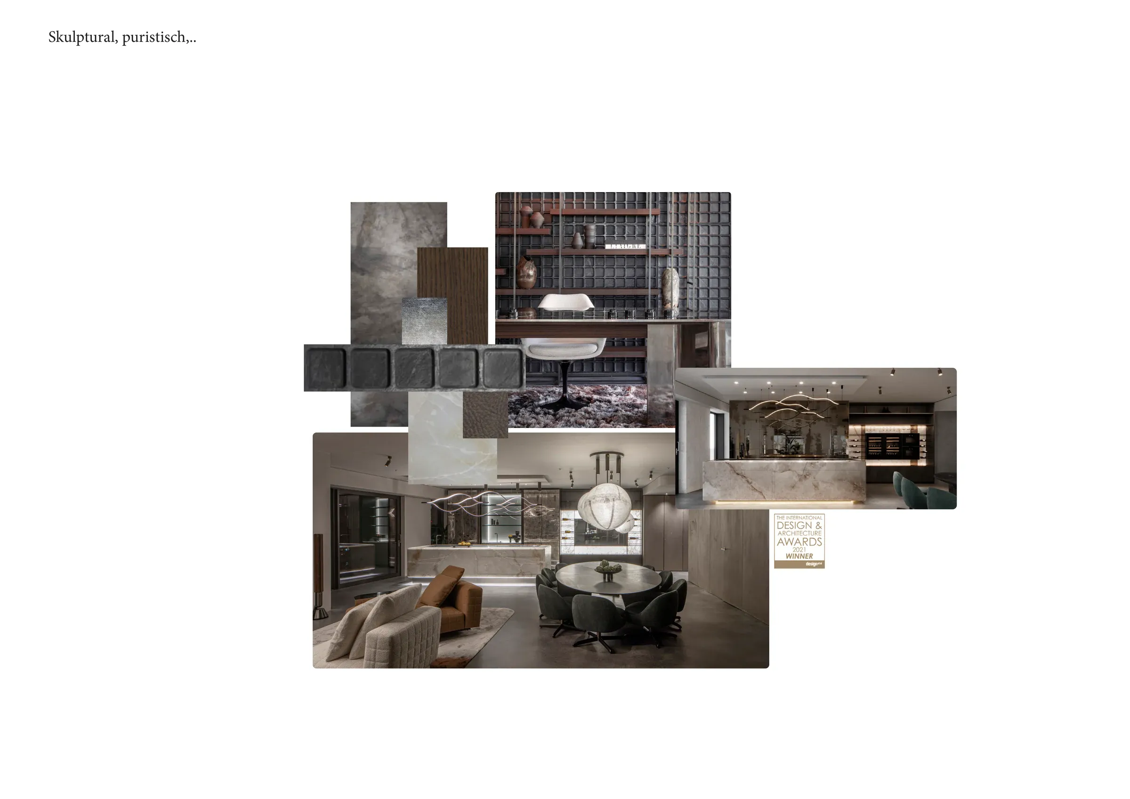
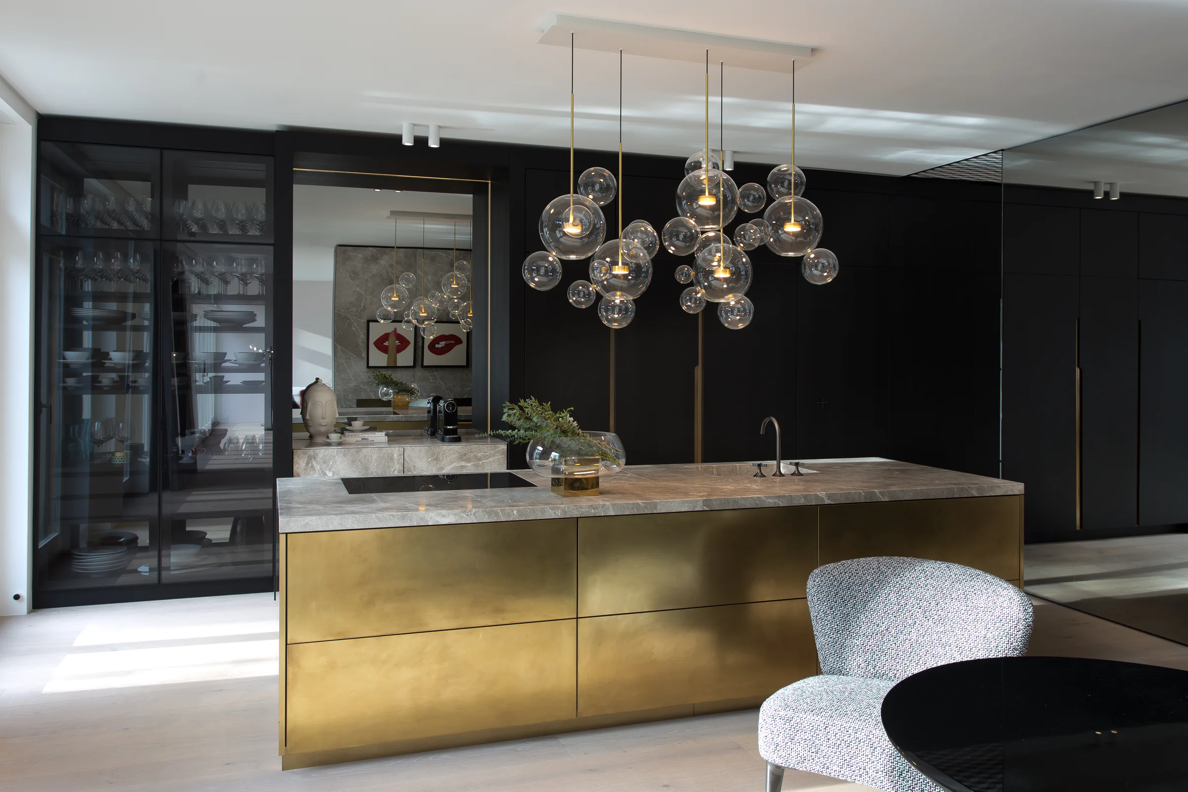
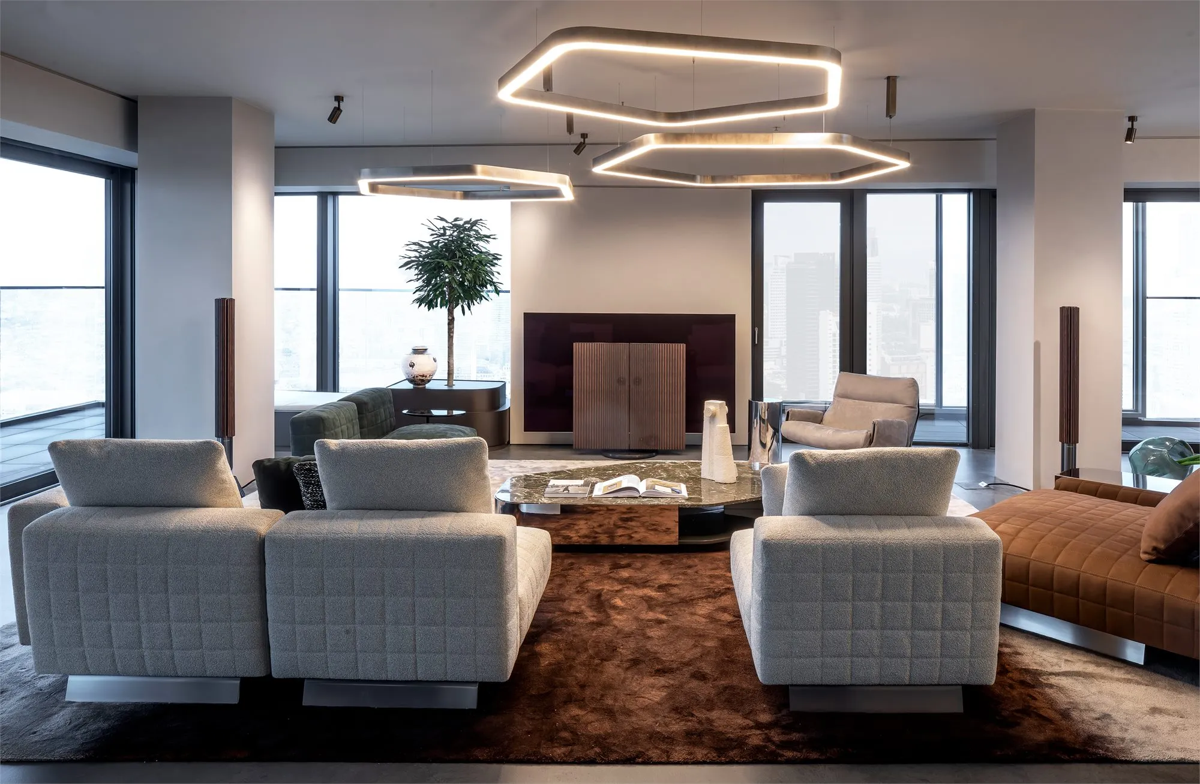
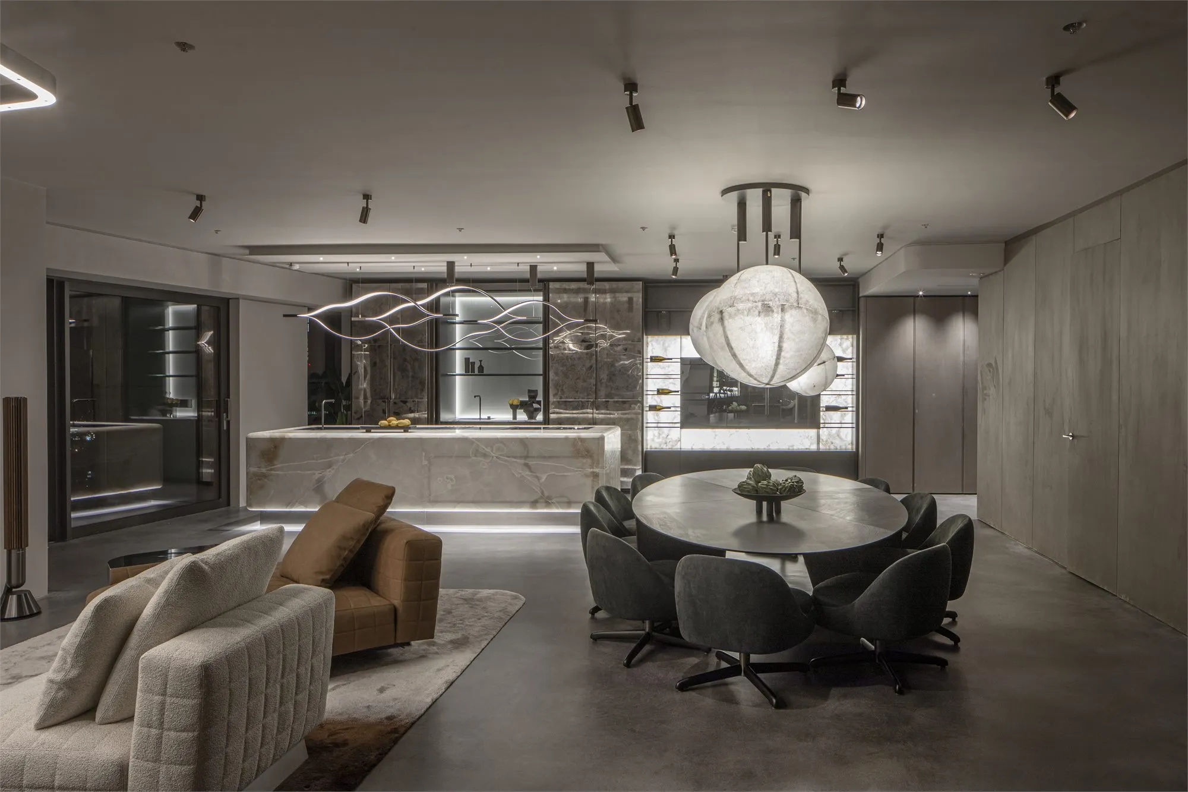
Two apartments were combined into one generous home with flowing spatial sequences and views across the Frankfurt skyline. Walls were removed, doors repositioned and both the technical infrastructure and floor plan reconsidered from the ground up.
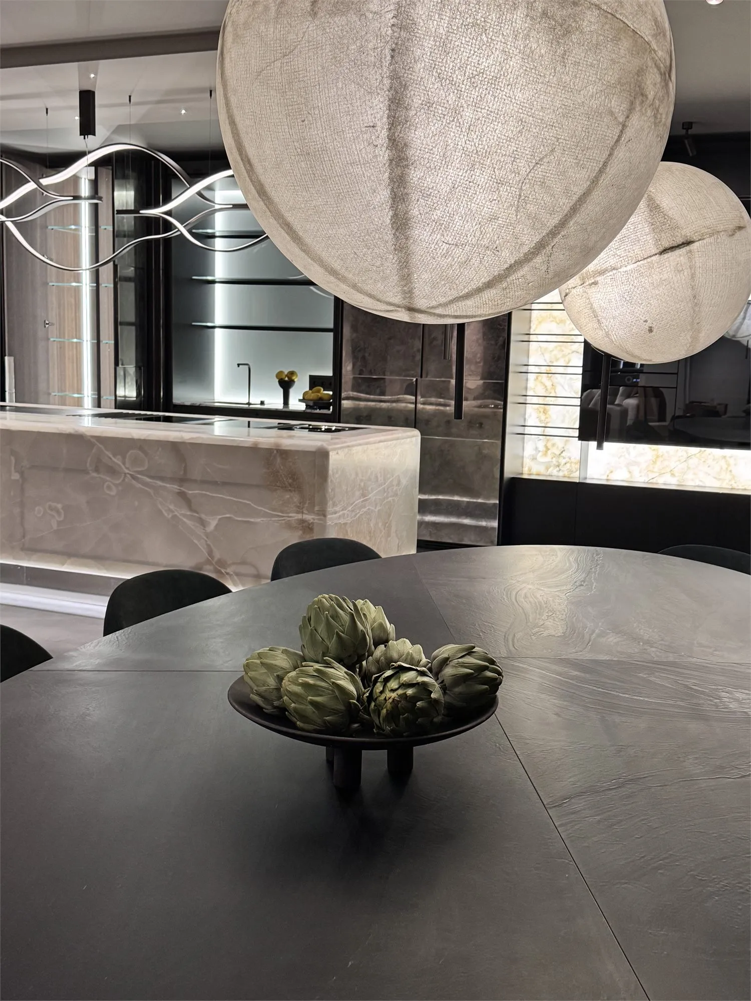
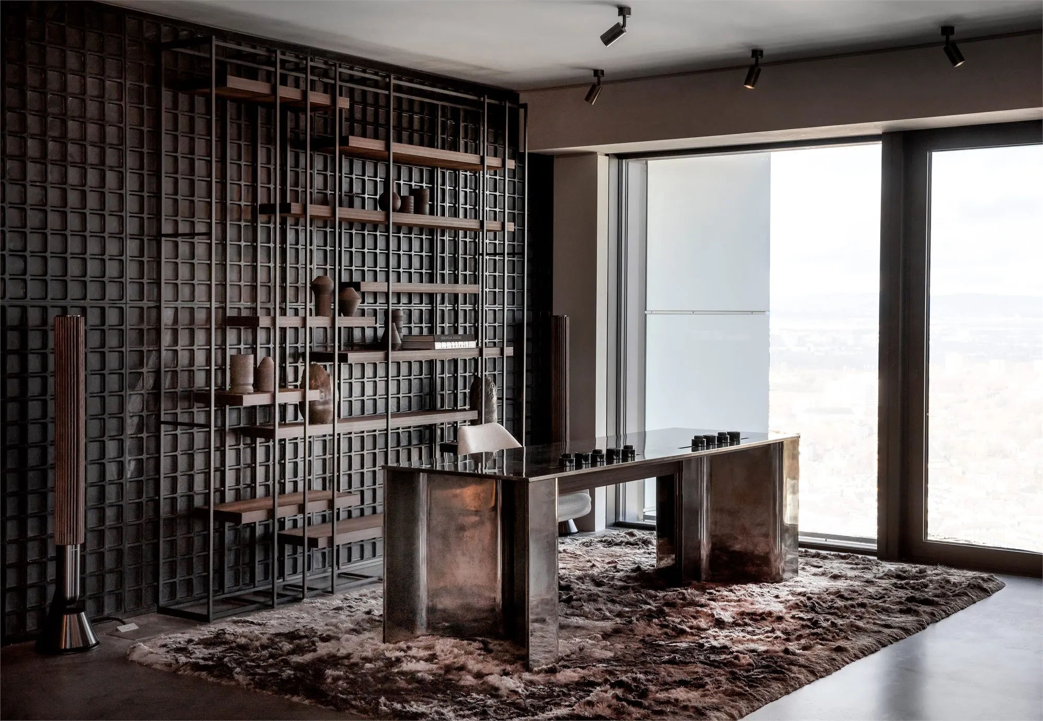
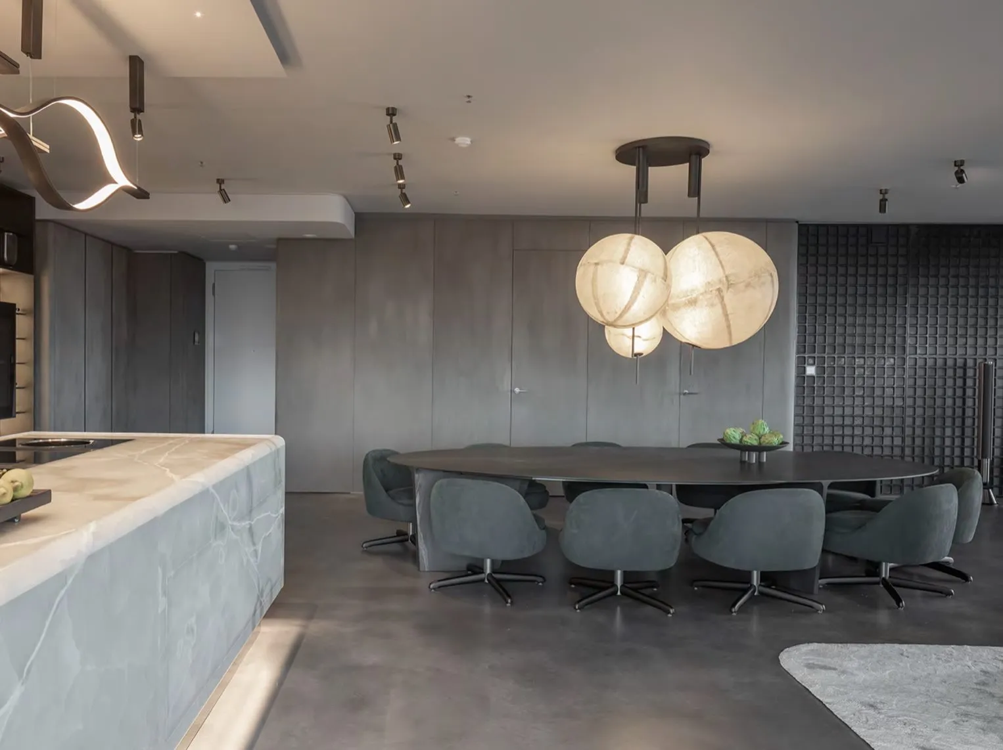
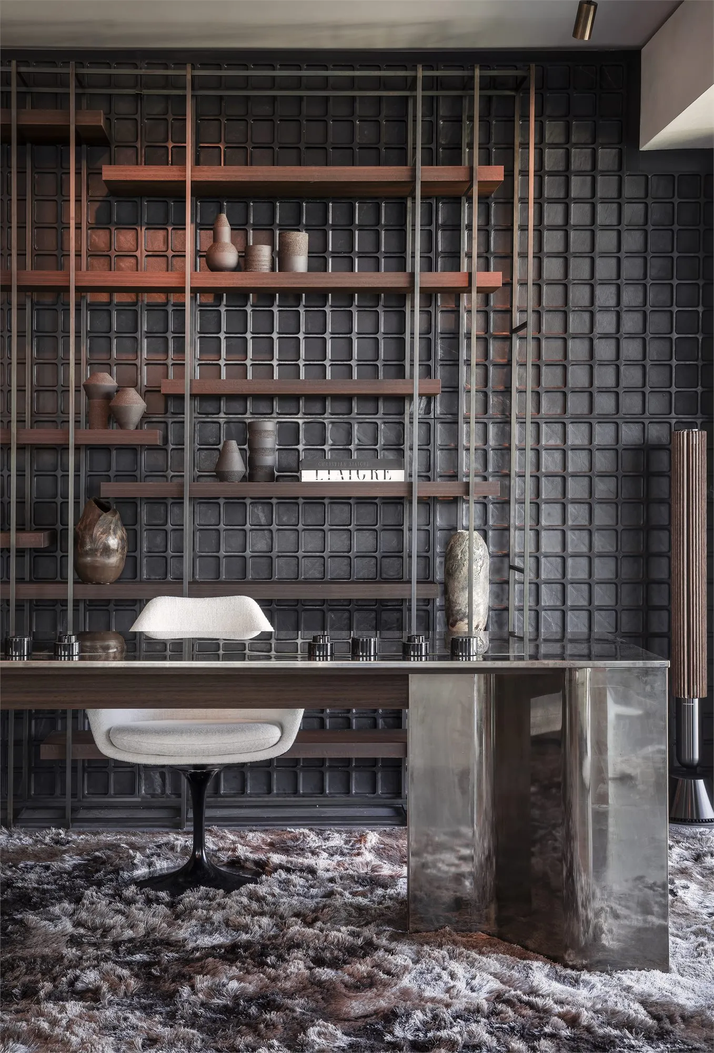
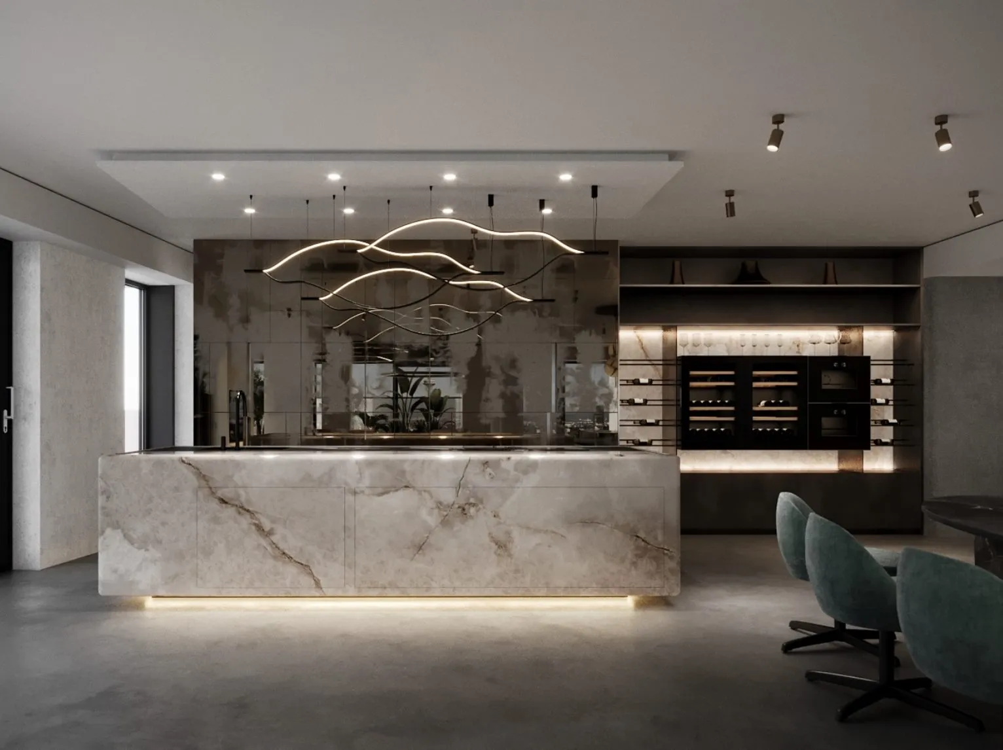
The resulting interior combines architectural precision with tactile materiality: anodised aluminium, patinated metal and a seamless cement floor enter into dialogue with softly finished suede walls and warm onyx. Doors disappear discreetly into room-defining wall panelling.
The open-plan living, kitchen and dining area feels urban, confident and sculptural, centred on a seemingly floating onyx kitchen island.
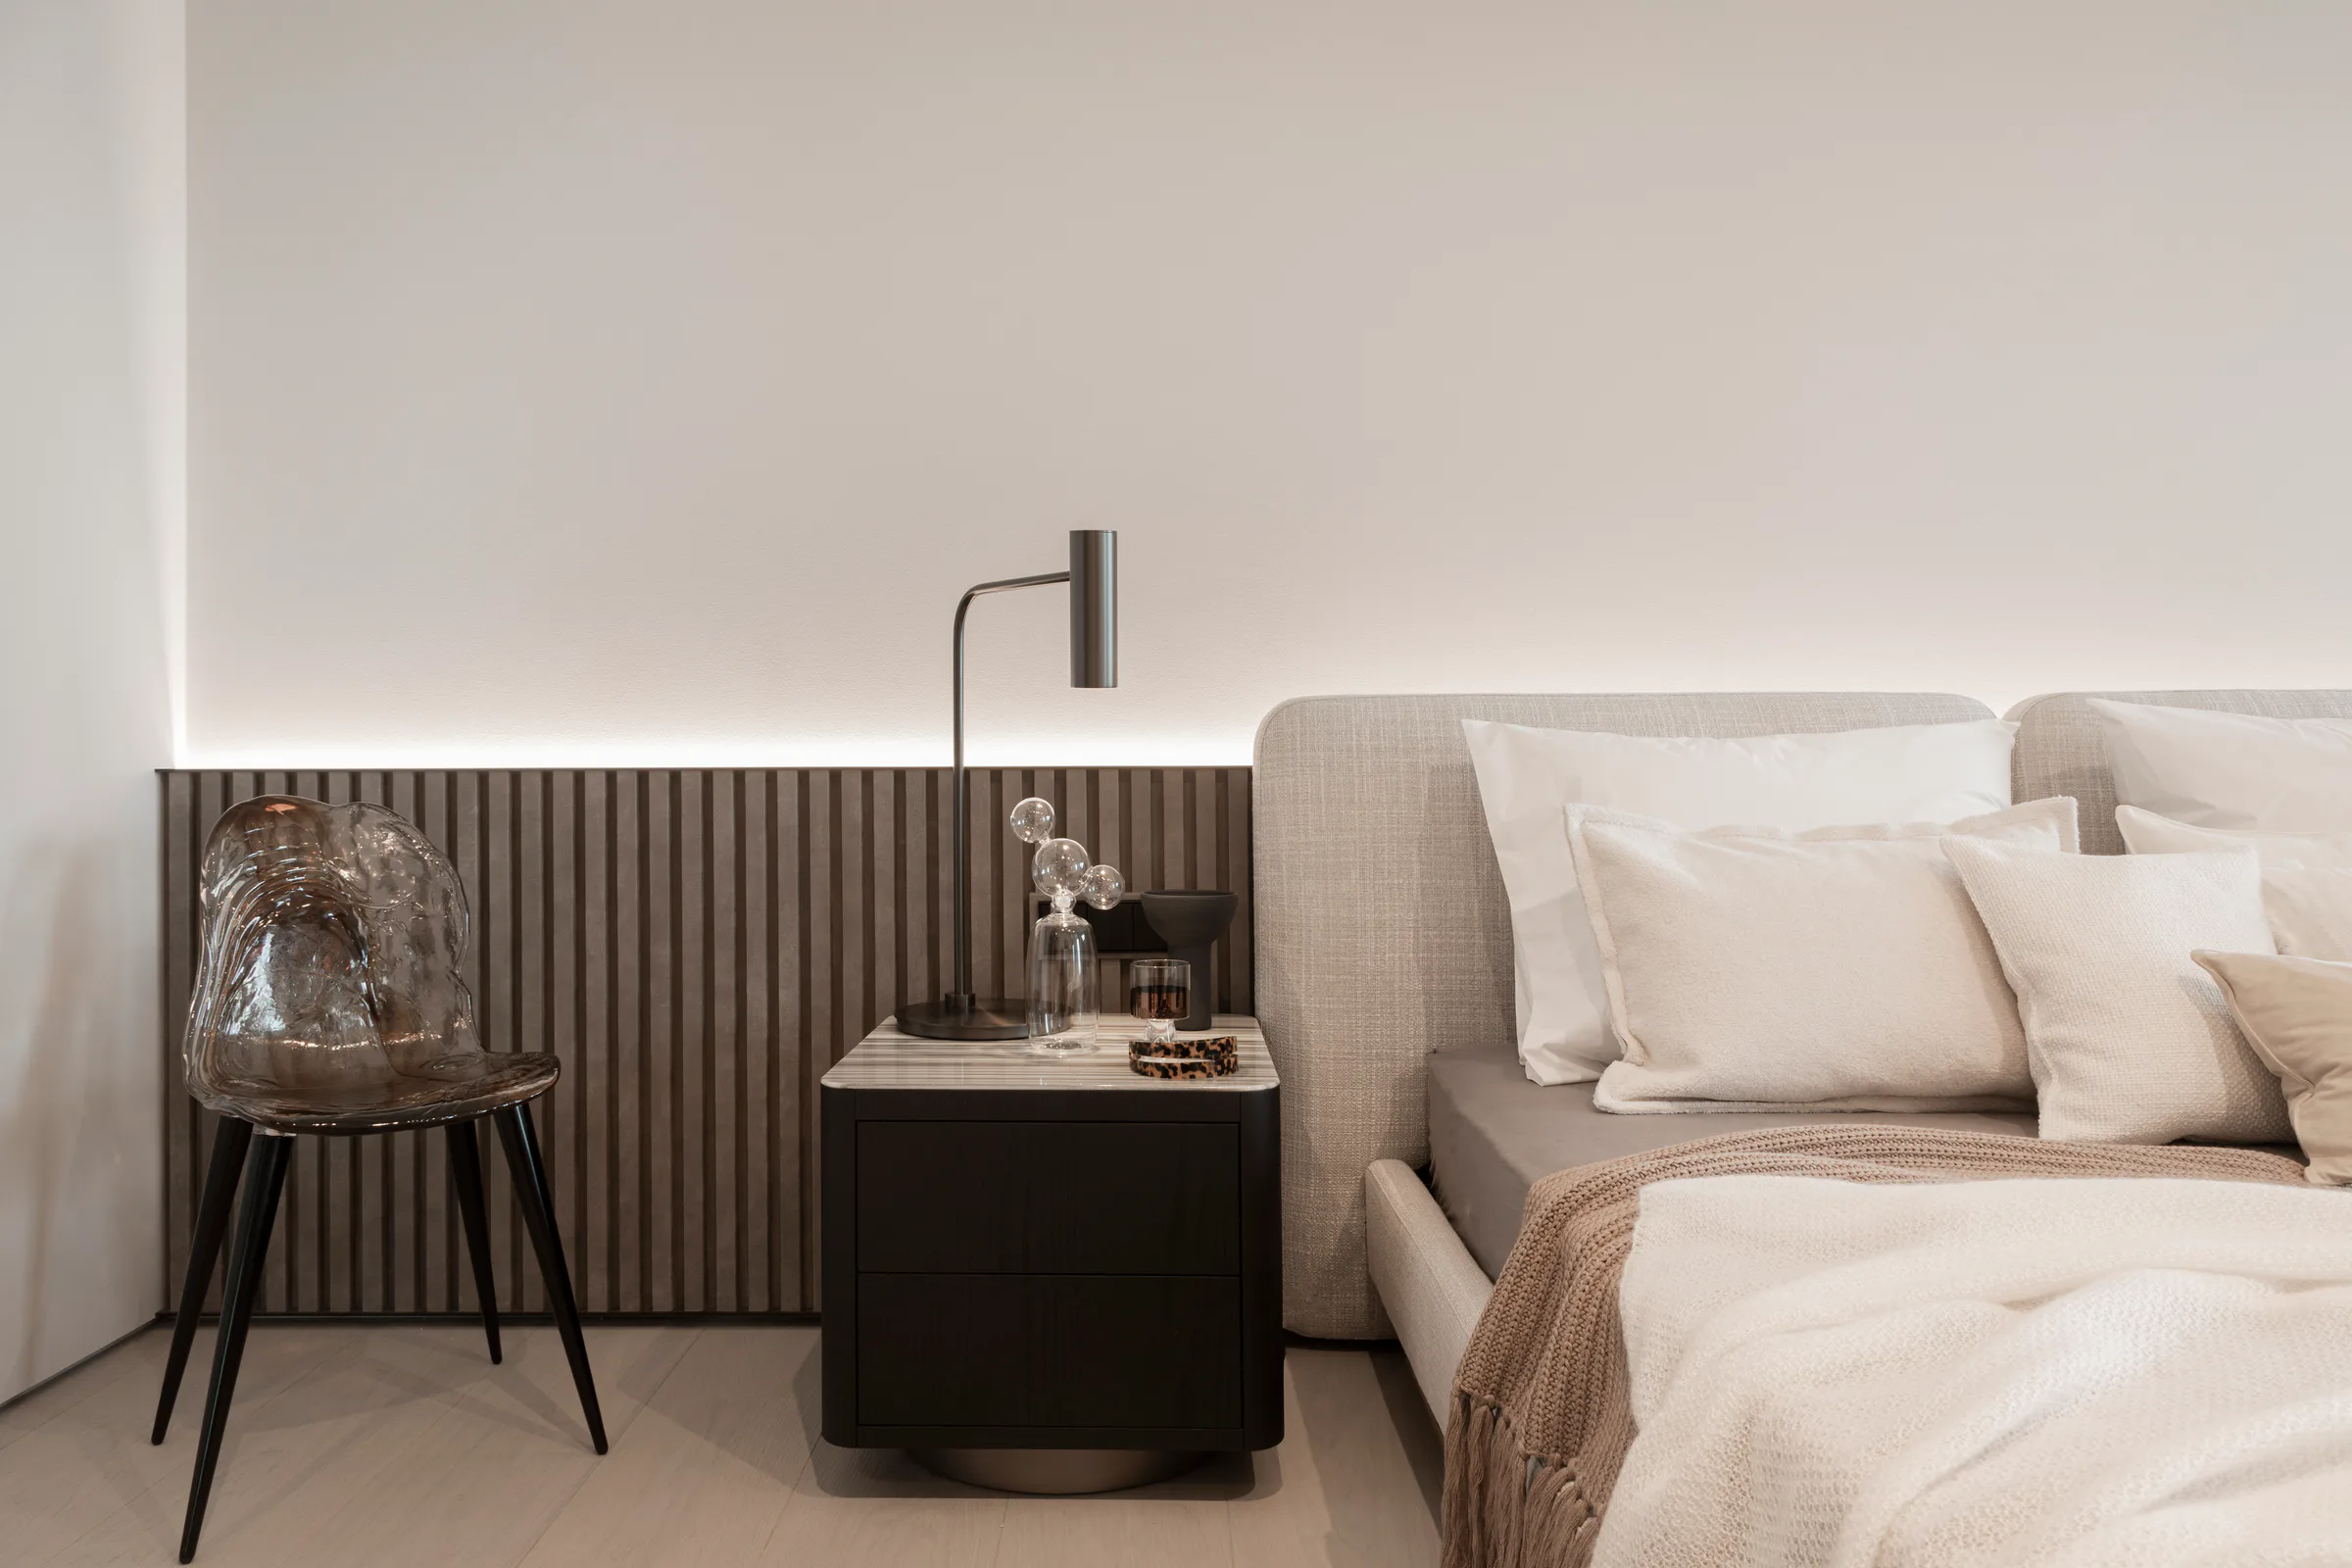
The bedroom provides a quiet counterpoint with pale tones, clear lines and a deliberately minimal atmosphere.
Services within the project
Discover
More spaces, materials and individual solutions by PurPur.
Tell us about your spaces, requirements and ideas. Our team will respond personally.