
Apartment
Private / Apartment
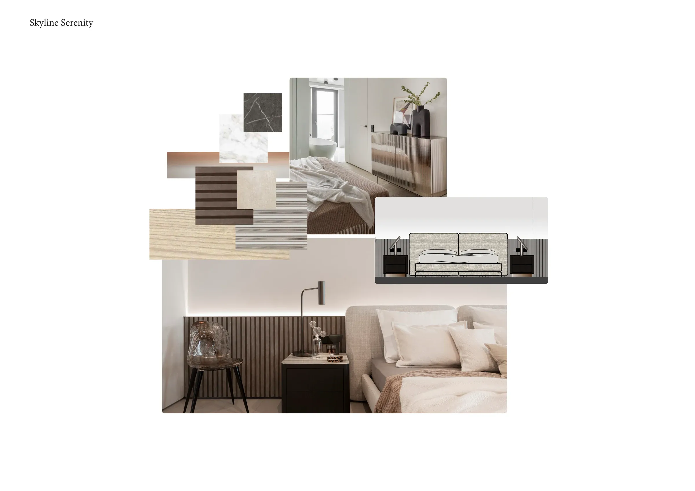
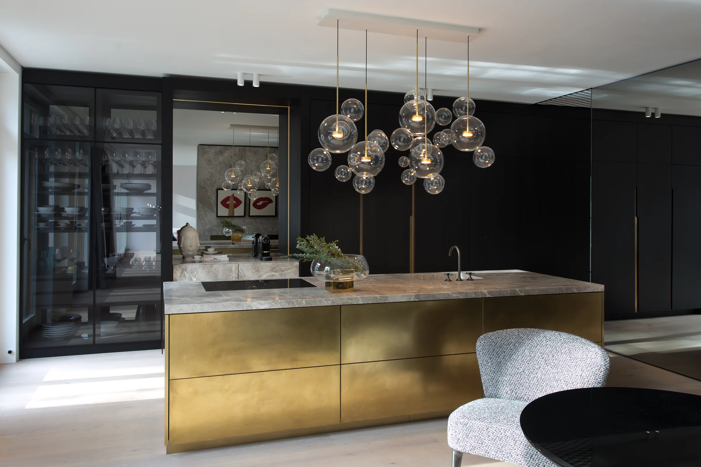
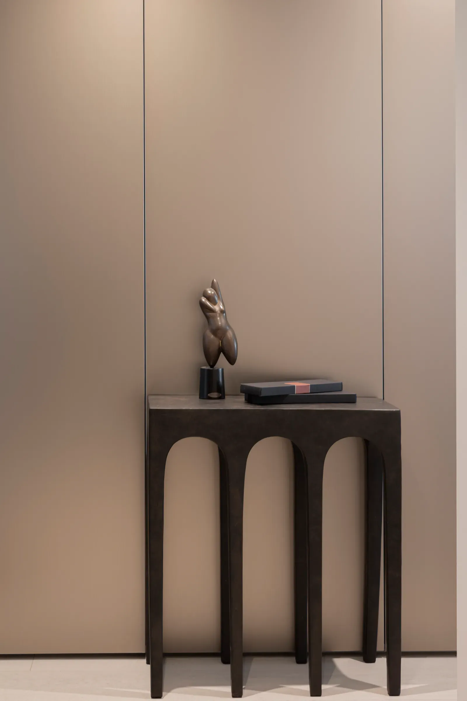
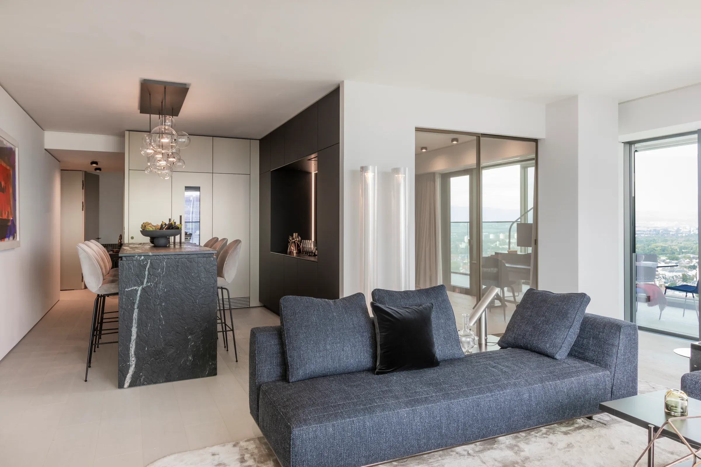
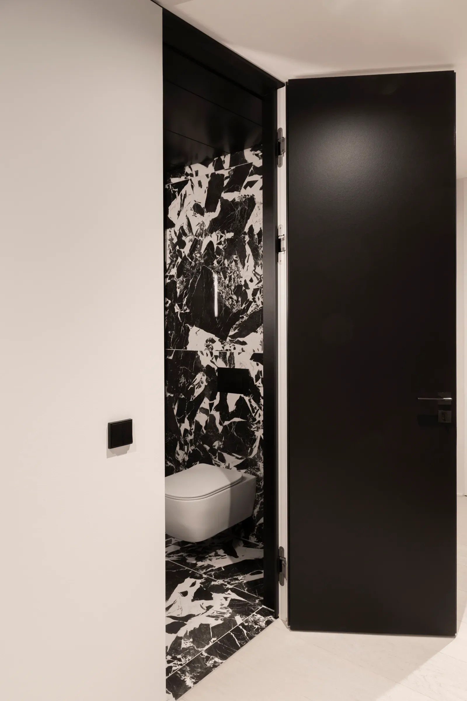
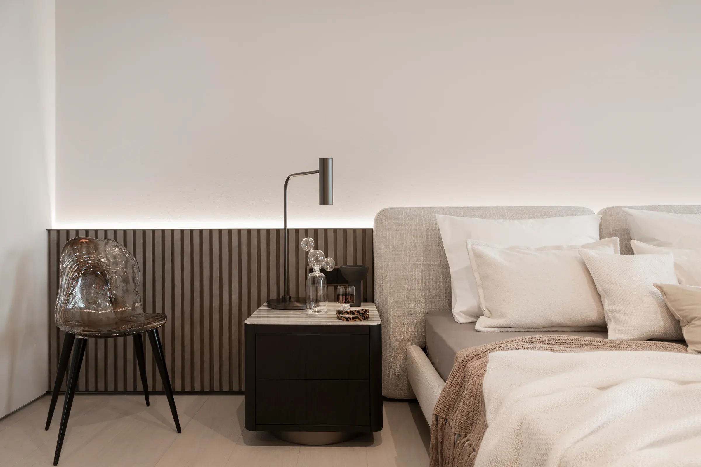
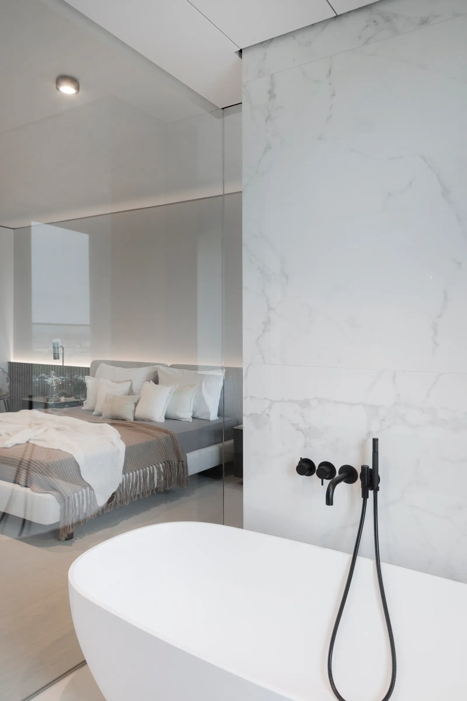
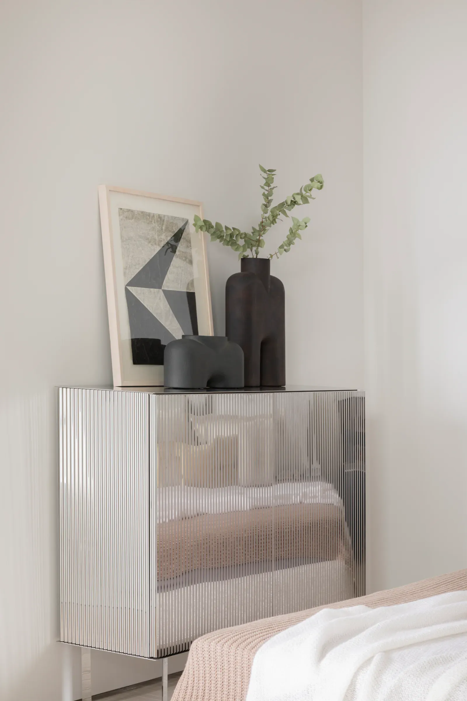
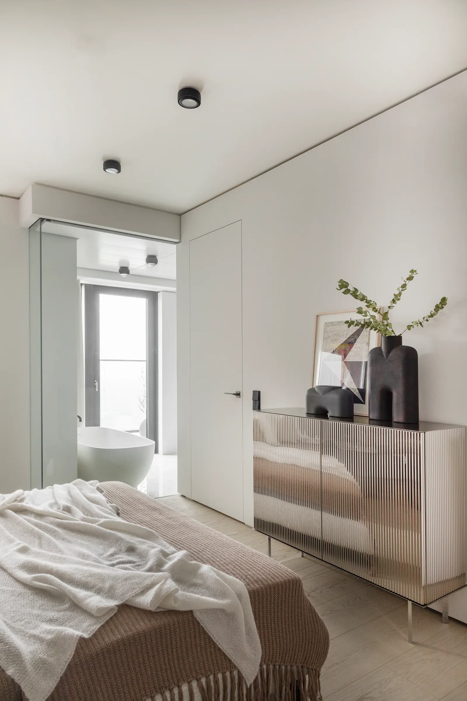
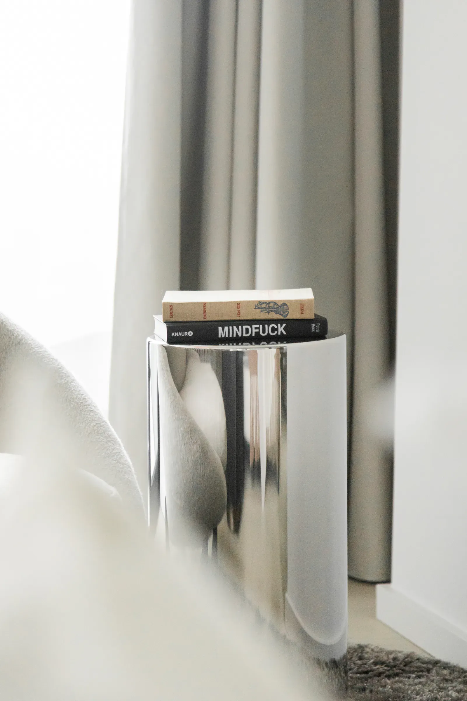
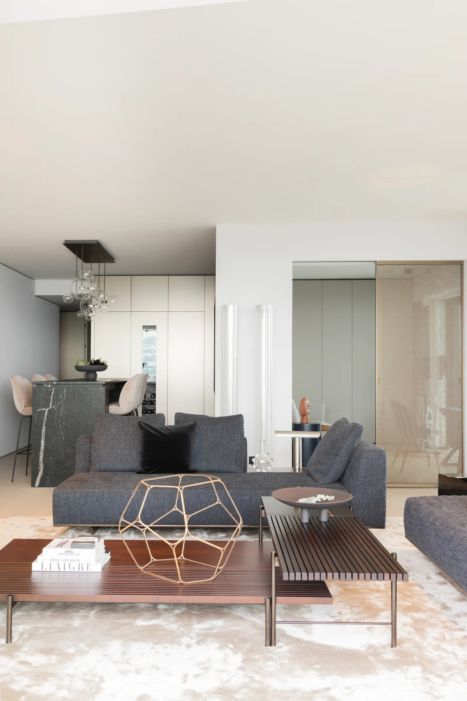
The design follows a set of clear principles: elegance, flowing spatial sequences, functionality and sculptural contrasts. Bespoke wall panelling in anodised aluminium, Fenix and lacquered facing panels defines the interior, integrates storage and creates a generous sense of space from the entrance through to the utility room. In the kitchen, refined surfaces unite design and function, complemented by an integrated wine cabinet. Transparent sliding doors and wave-fold curtains provide a subtle division between the living and guest areas. A sculptural kitchen island in warm natural stone forms a striking counterpoint to the cool aluminium panels.

Services within the project
Discover
More spaces, materials and individual solutions by PurPur.
Tell us about your spaces, requirements and ideas. Our team will respond personally.