Apartment
Private / Apartment
Openness across two levels
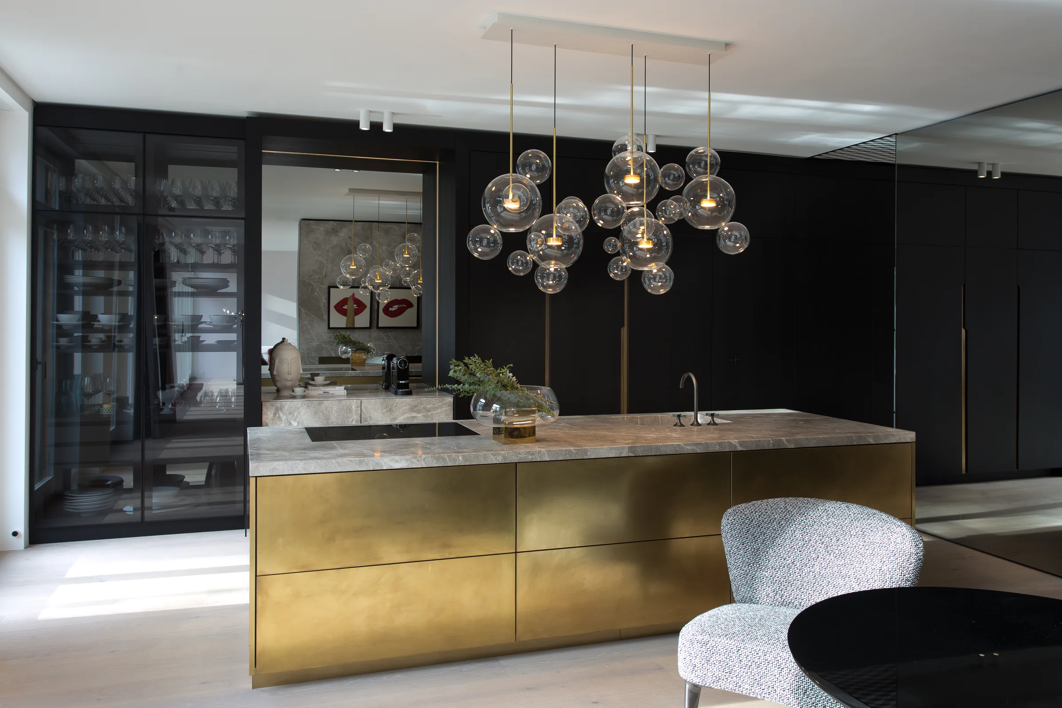
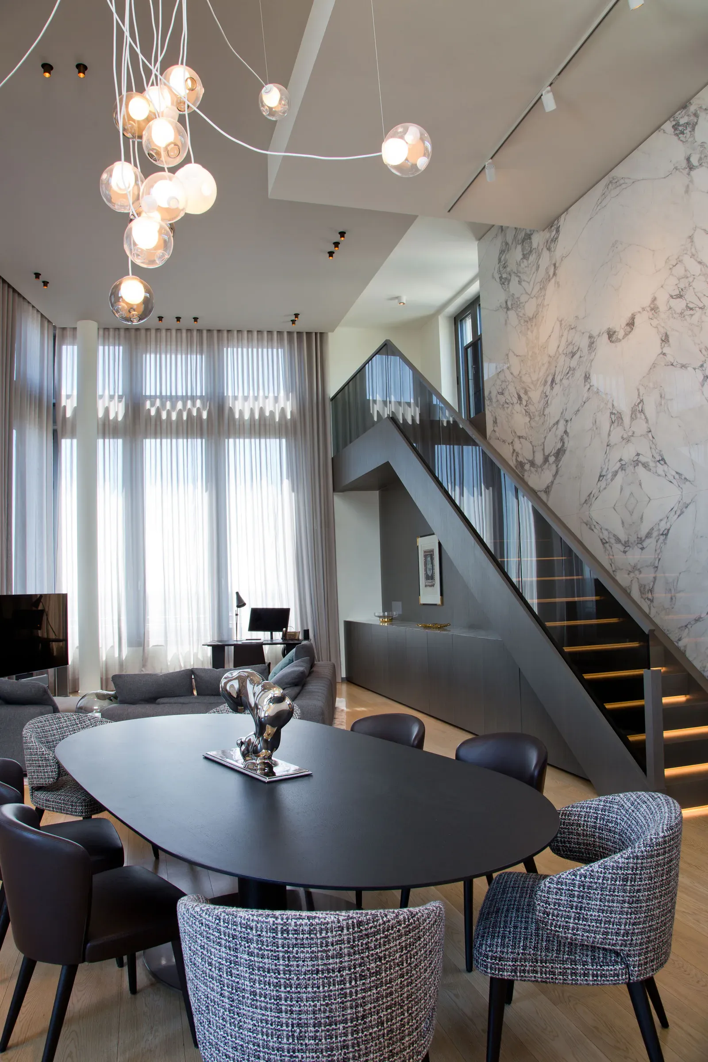
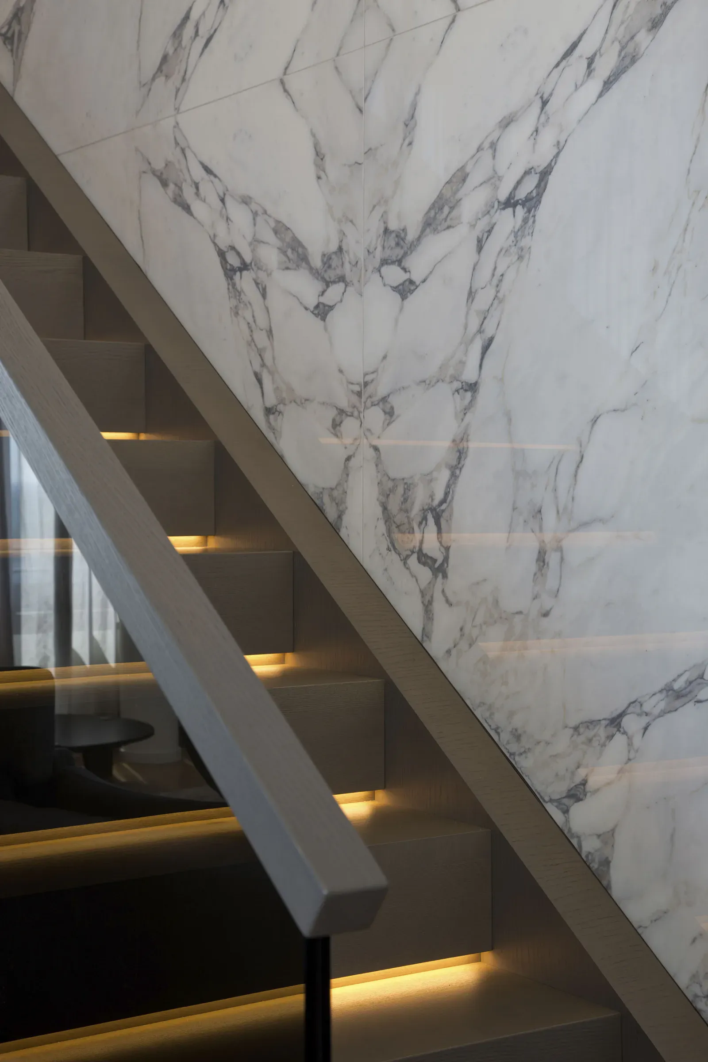
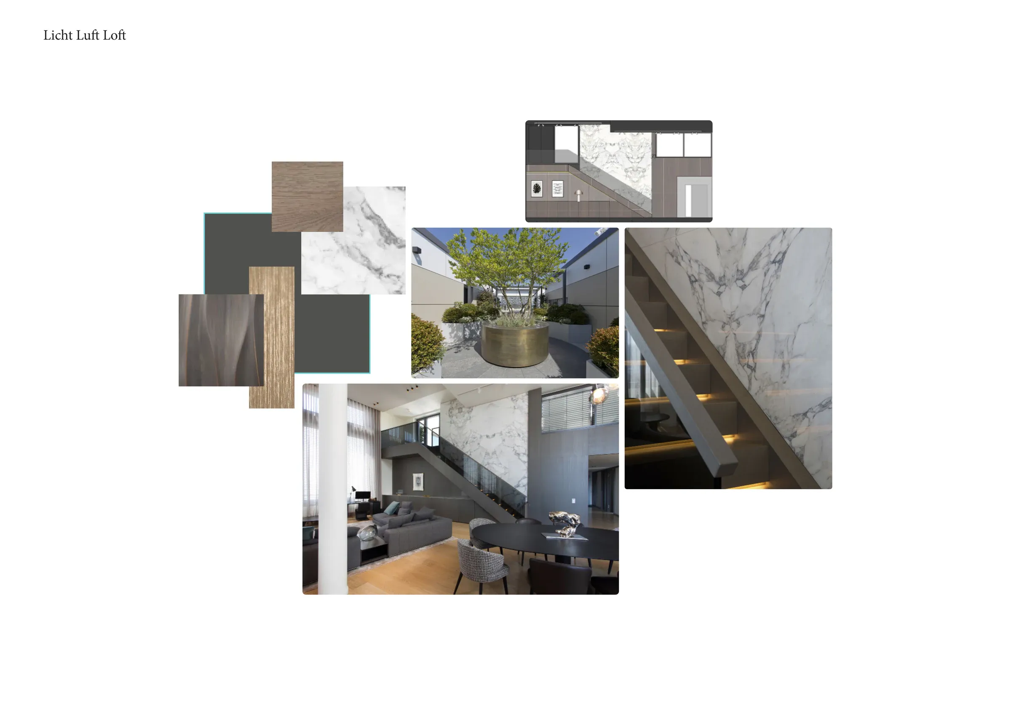
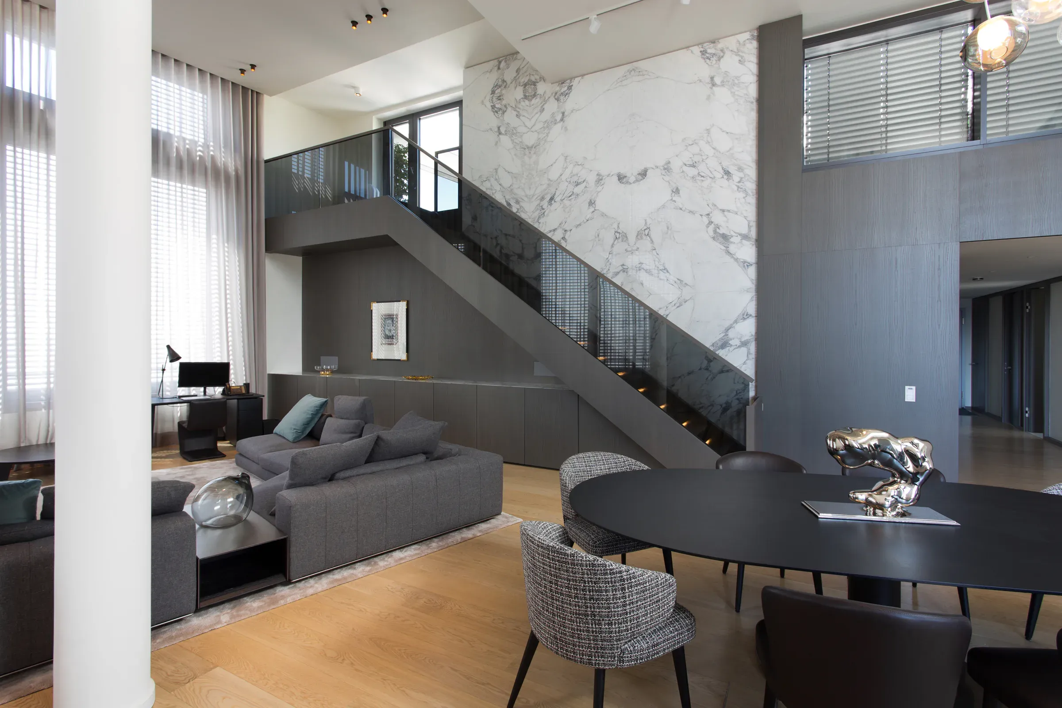
Beyond the entrance, the home opens into a bright, two-level loft. The long staircase to the upper floor cuts a precise line through the space and becomes its architectural focal point. Timber, glass and marble are layered across the main wall as a three-dimensional composition and establish a material language that continues throughout the interior.
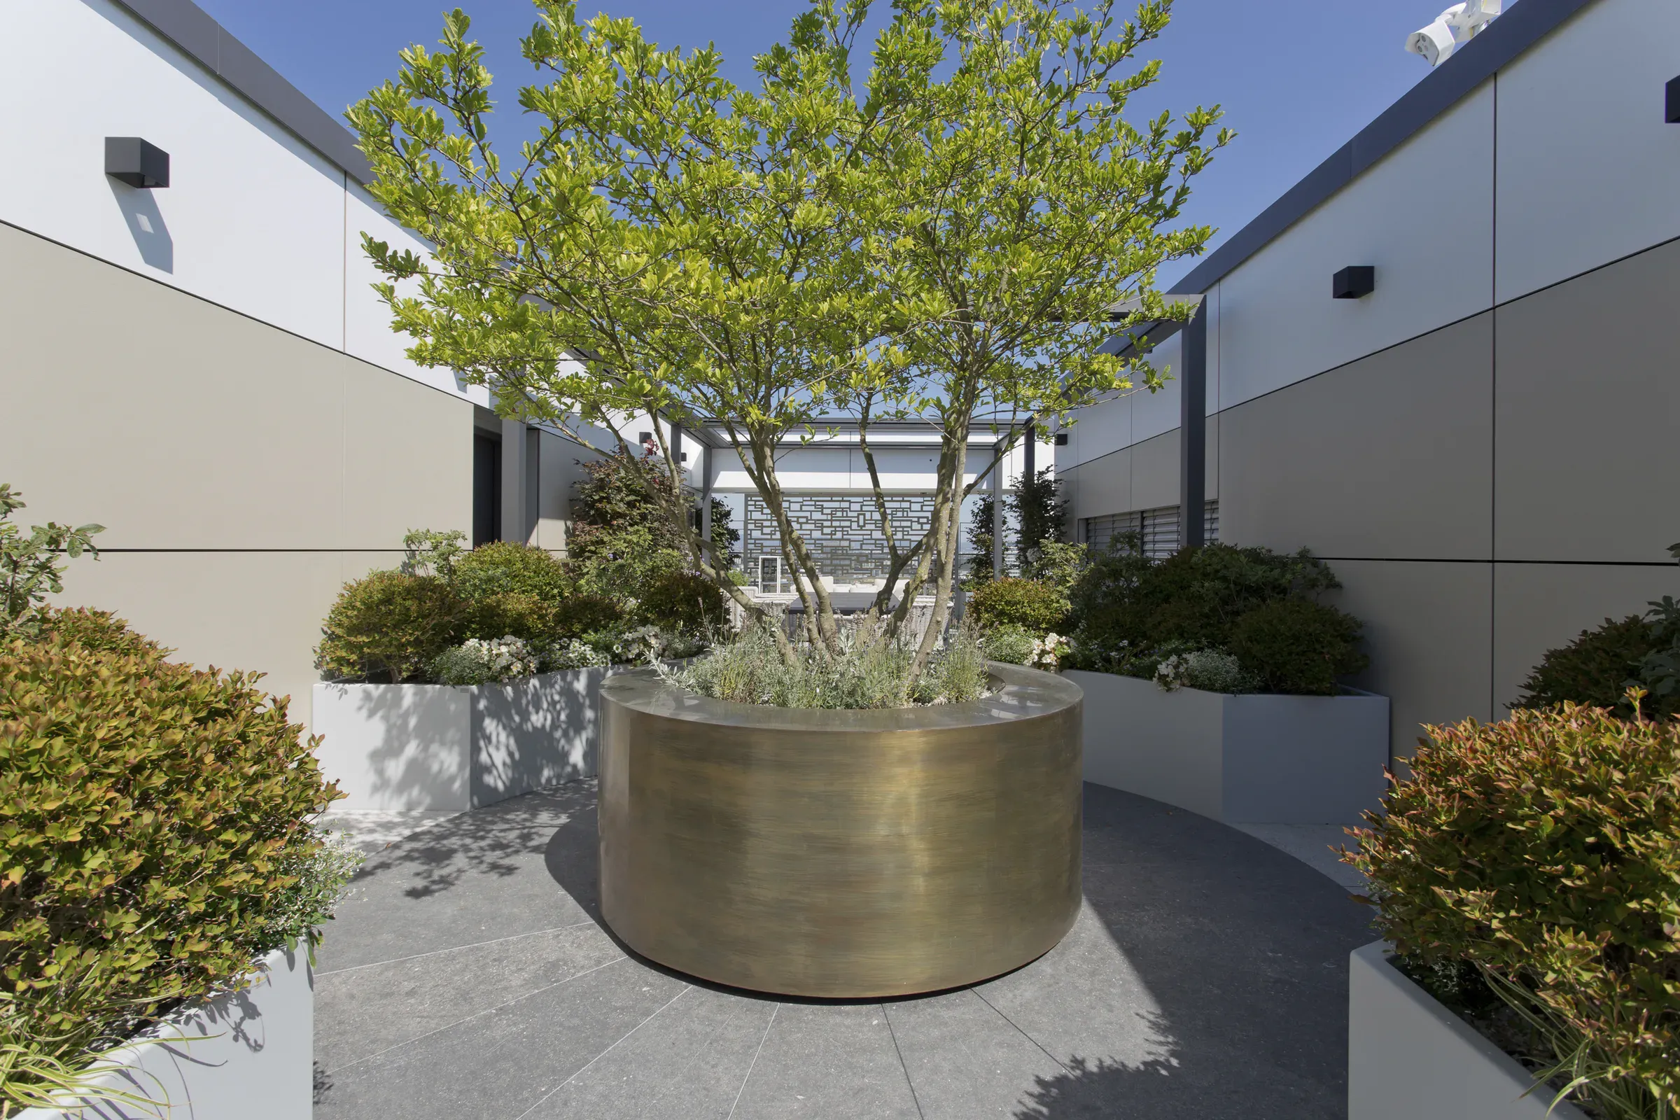
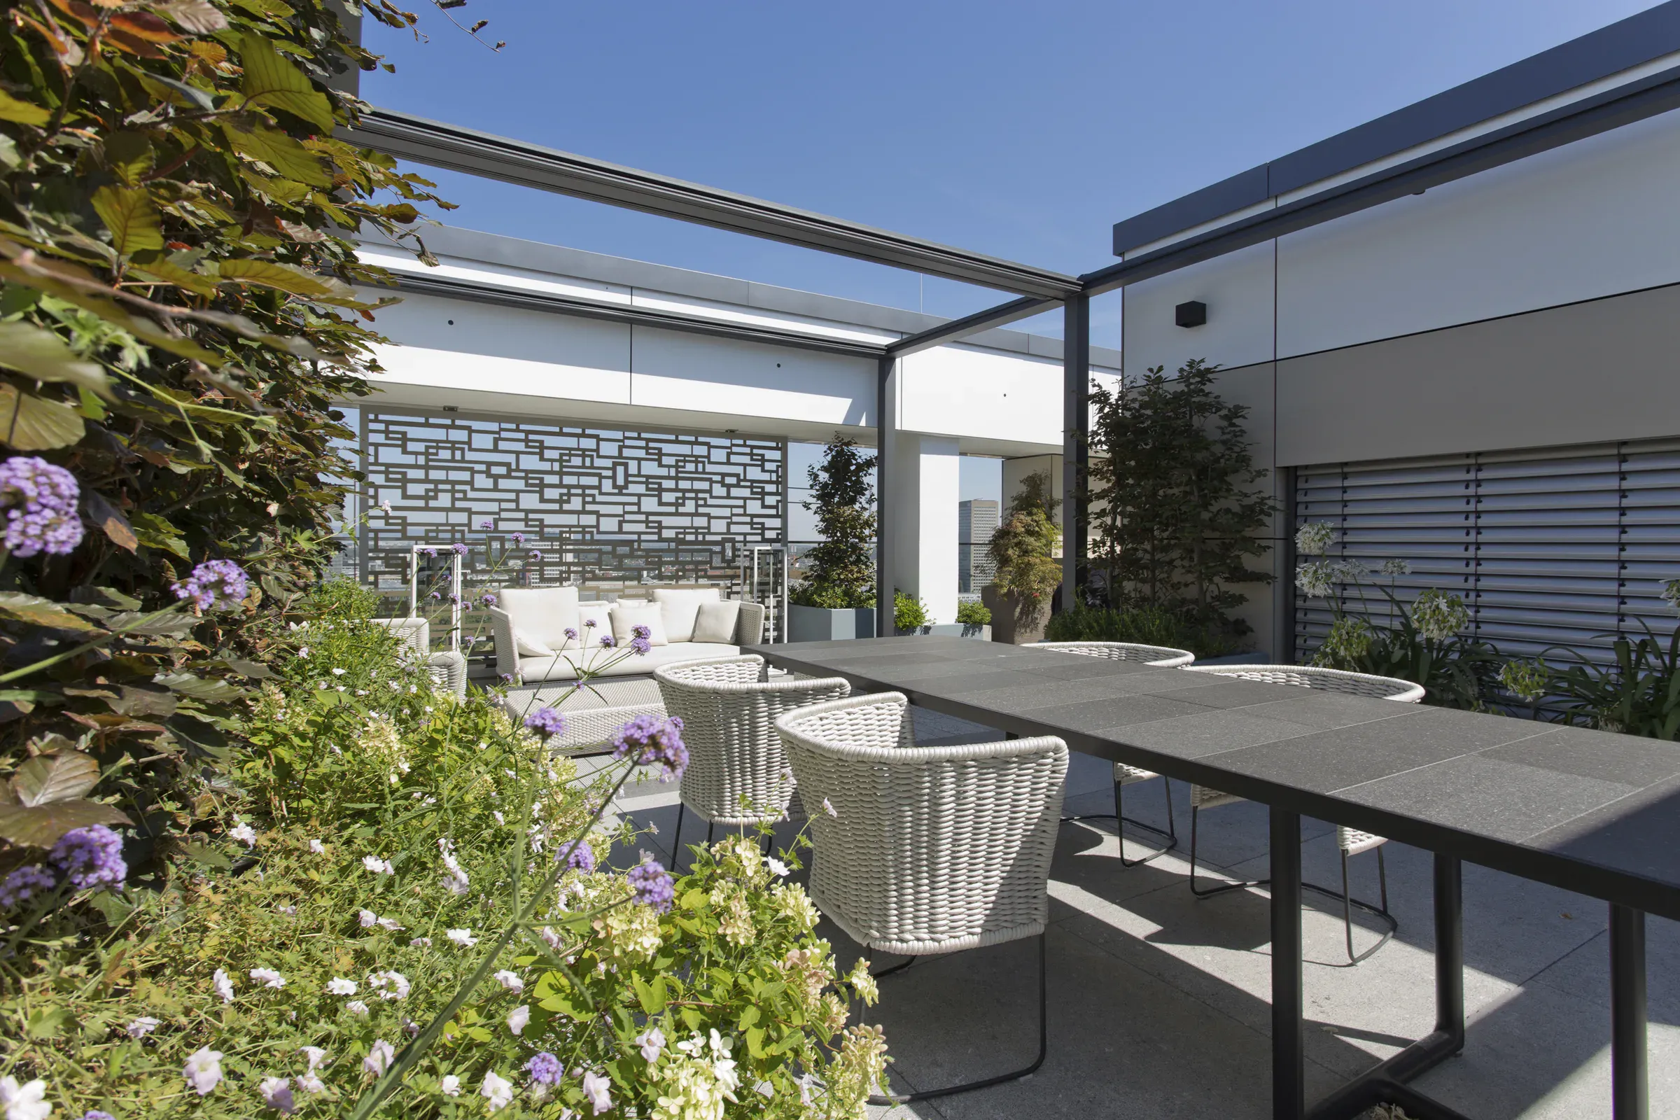
The wall is also highly functional, integrating storage and a sideboard into the architecture. Above the dining area, a constellation of light spheres creates the impression of a second ceiling. These carefully positioned elements provide a counterpoint to the expansive window frontage, while the wraparound, park-like terrace extends the living space outdoors during summer.
Services within the project
Discover
More spaces, materials and individual solutions by PurPur.
Tell us about your spaces, requirements and ideas. Our team will respond personally.